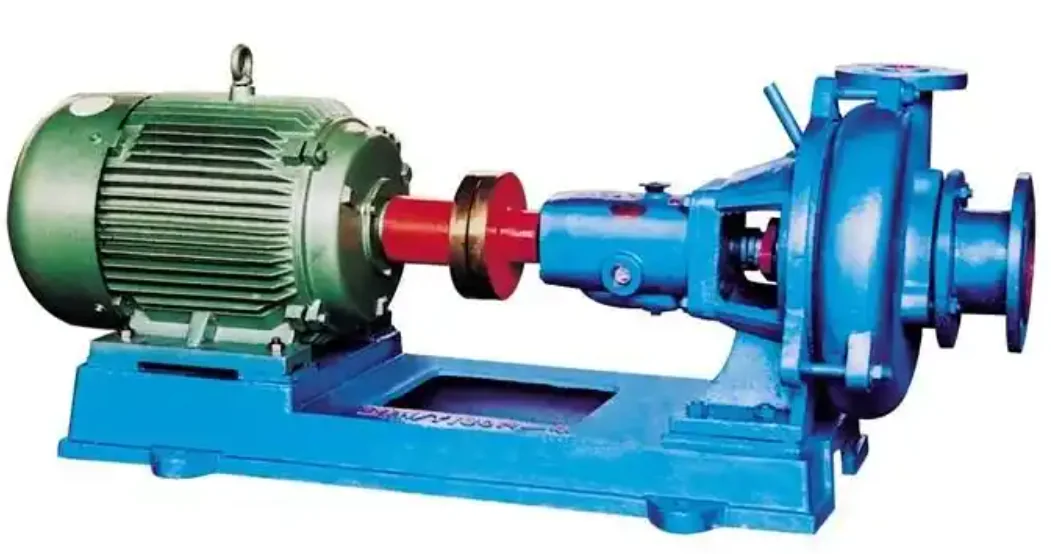
4 t gas-fired boiler
WNS4-1.6-Q · 6.1 × 2.2 × 2.8 m
Listed quantity: 1LIGHTWEIGHT WALL PANEL LINE
PROCESS ROUTELong-mould wall-panel forming · Product-specific tooling
A 500 m³/day planning target for large-scale wall-panel factories and regional building-material supply projects. Explore the line visual, production stages, equipment configuration, project examples and installation support.
Get a Production Line Proposal Open full-size layout
CAPACITY QUICK INFORMATION
SOURCE-BACKED CAPACITY DIFFERENCES
PRODUCT & FACTORY PLANNING
500 m³/day is the project planning target, not a guaranteed output under every formula or shift schedule. Confirm operating hours, panel dimensions, density and curing cycle during engineering.
This equipment schedule includes chemical-reaction mixing and separately procured steam / autoclave equipment. It is not the equipment list for a non-autoclaved CLC or NAAC line. A foam-concrete wall-panel route requires a separately agreed configuration.
Applicable products are lightweight wall panels matched to the tested material system, reinforcement and edge profile. EPS, ceramsite or other products require a compatibility review; they are not automatically interchangeable.
Use the final engineering drawings to confirm dimension units and any incomplete measurements below. The mould entry does not define the number of moulds needed in operation; the mould fleet is determined during factory planning.
Explore lightweight wall-panel applications and production requirements
The supplied project schedule lists the following separately from the 32 main equipment items. Procurement responsibilities, pressure-equipment requirements and utility interfaces must be agreed for the project country.
WNS4-1.6-Q · 6.1 × 2.2 × 2.8 m
Listed quantity: 1Ø2000 × 31500
Listed quantity: 3Site-layout dependent
Listed quantity: 2Project scope
Listed quantity: 1 lotAlso coordinate mould procurement, civil foundations, substation and high-voltage cabling, forklift handling, curing-room structure, workshop lighting, heating and fire protection. These are not automatically included in the equipment supply.
SIX-STEP PROCESS
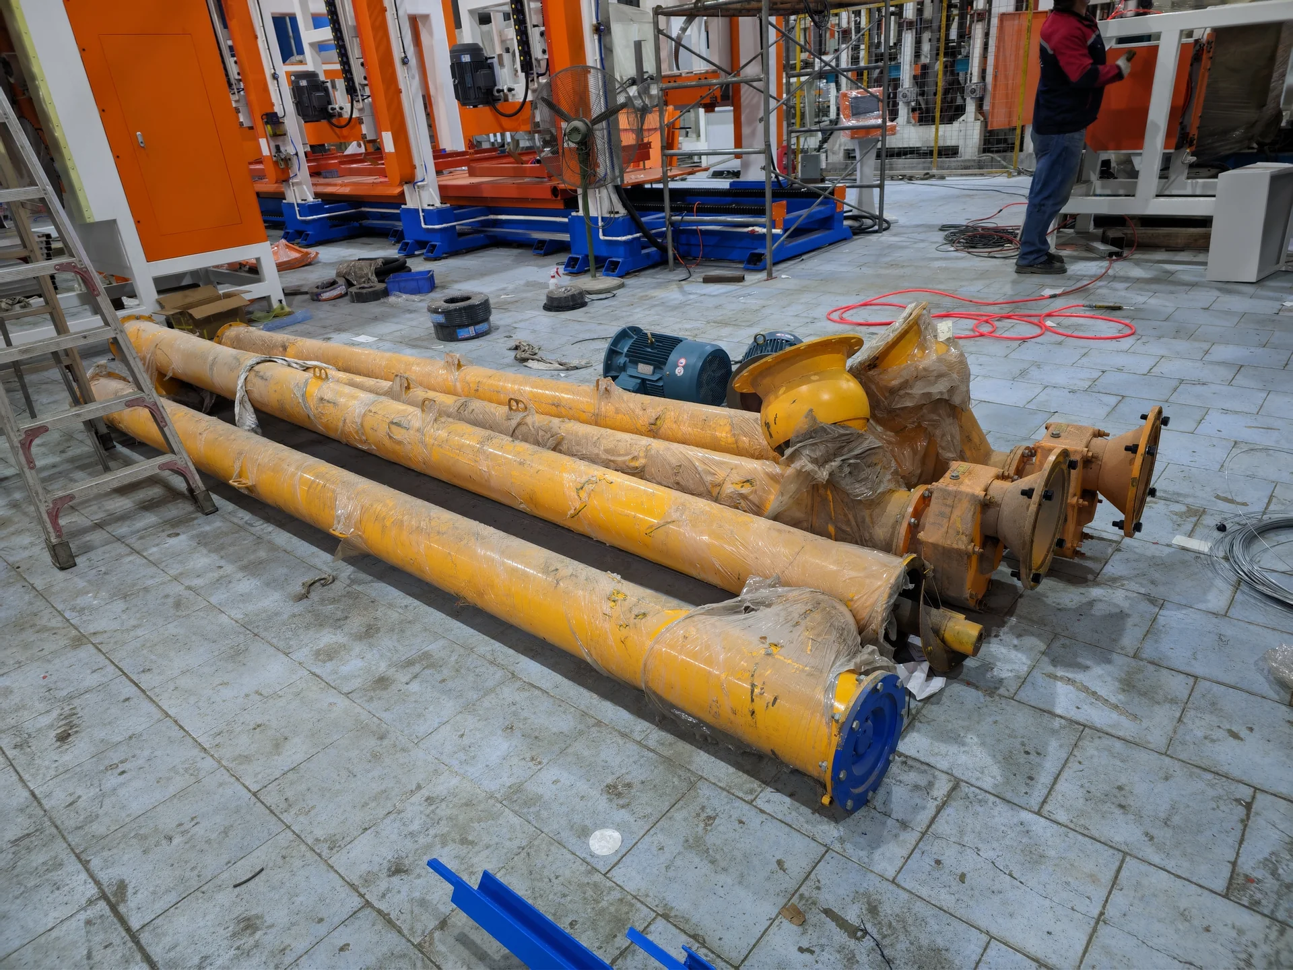
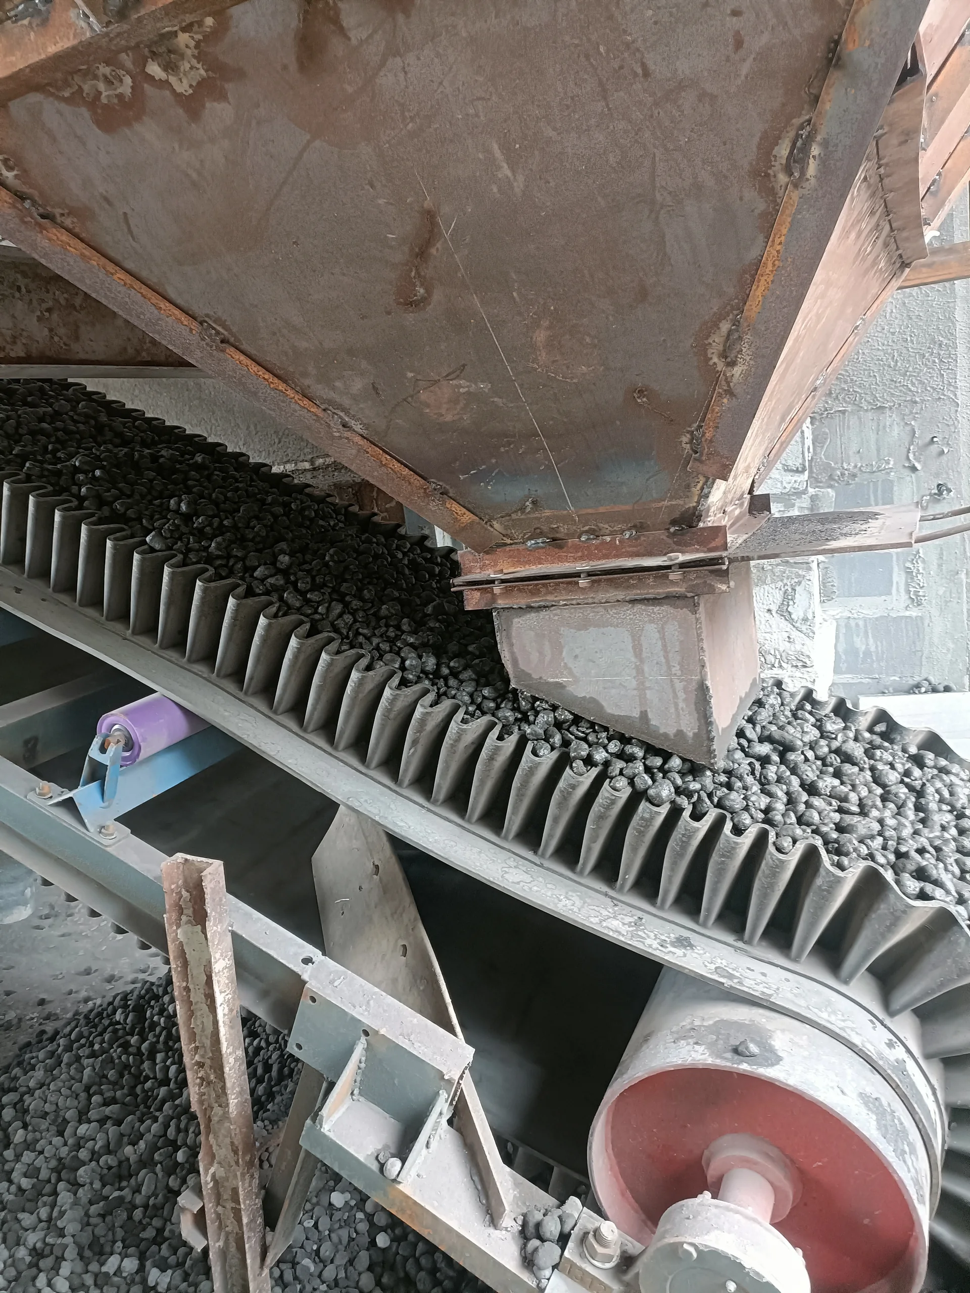
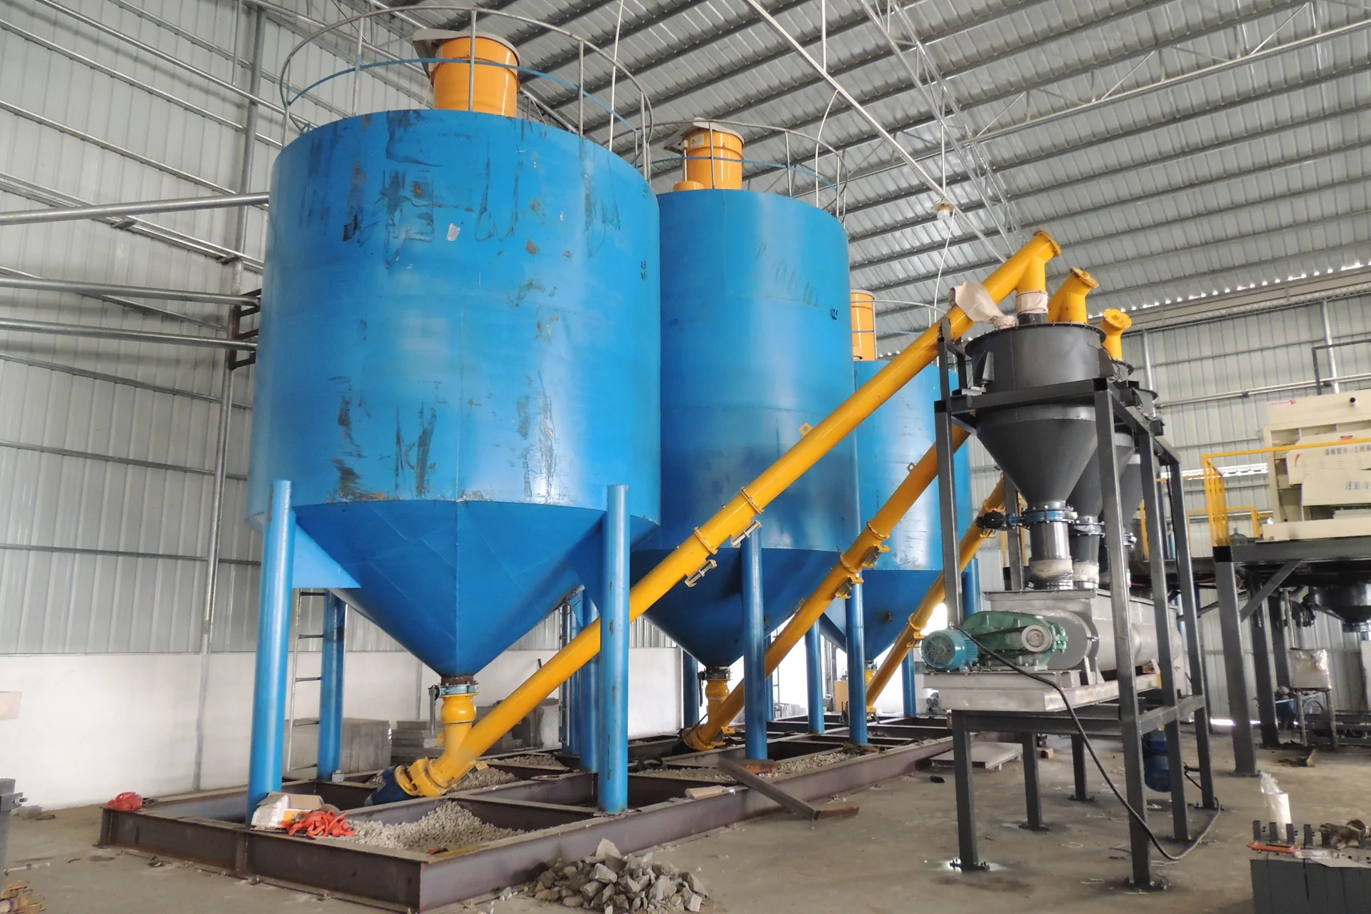
Review local materials, storage, screw feeding, conveyor feeding and powder / water measurement.
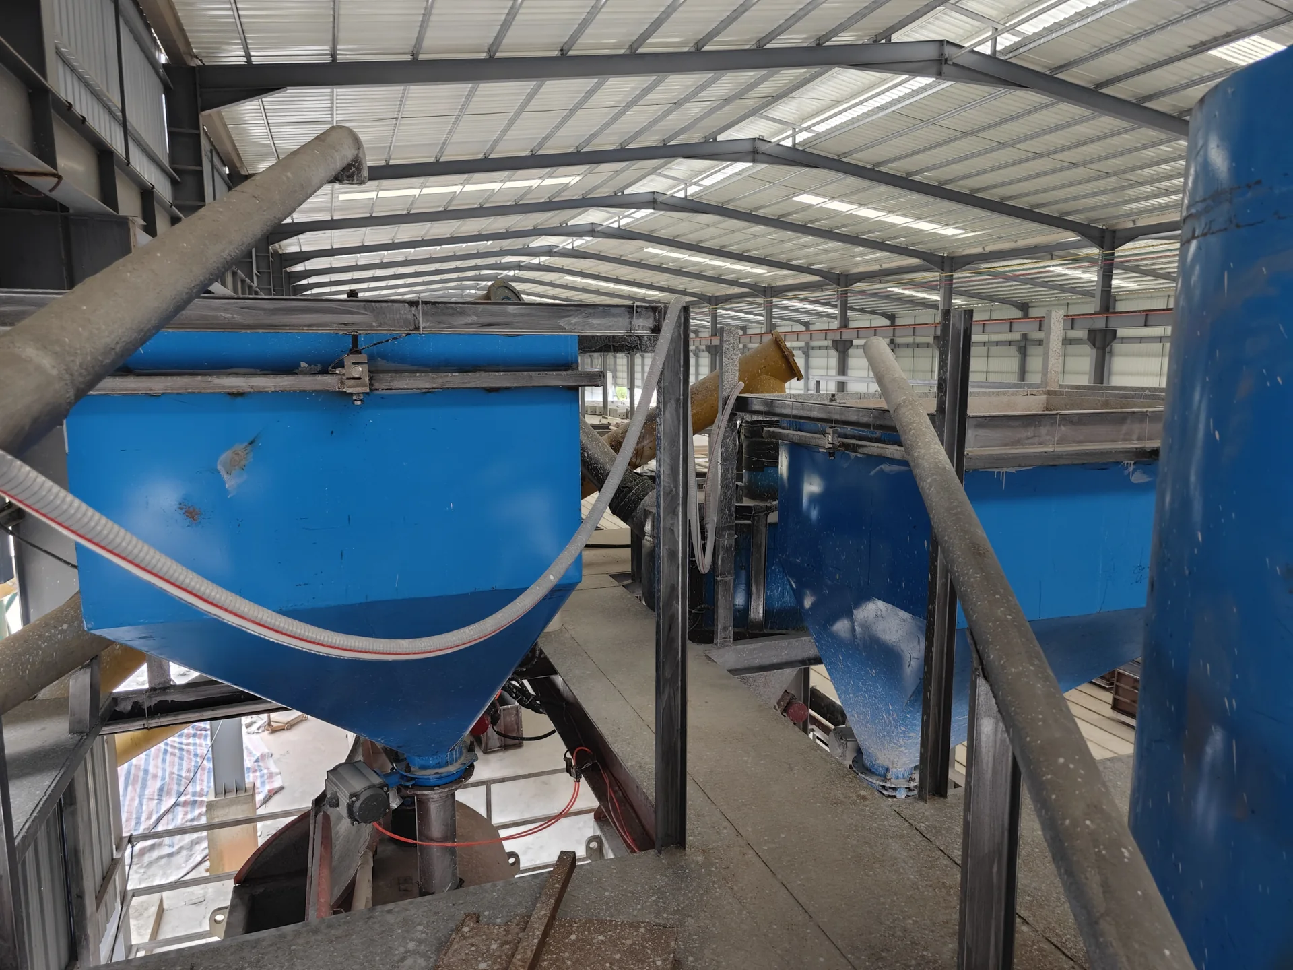
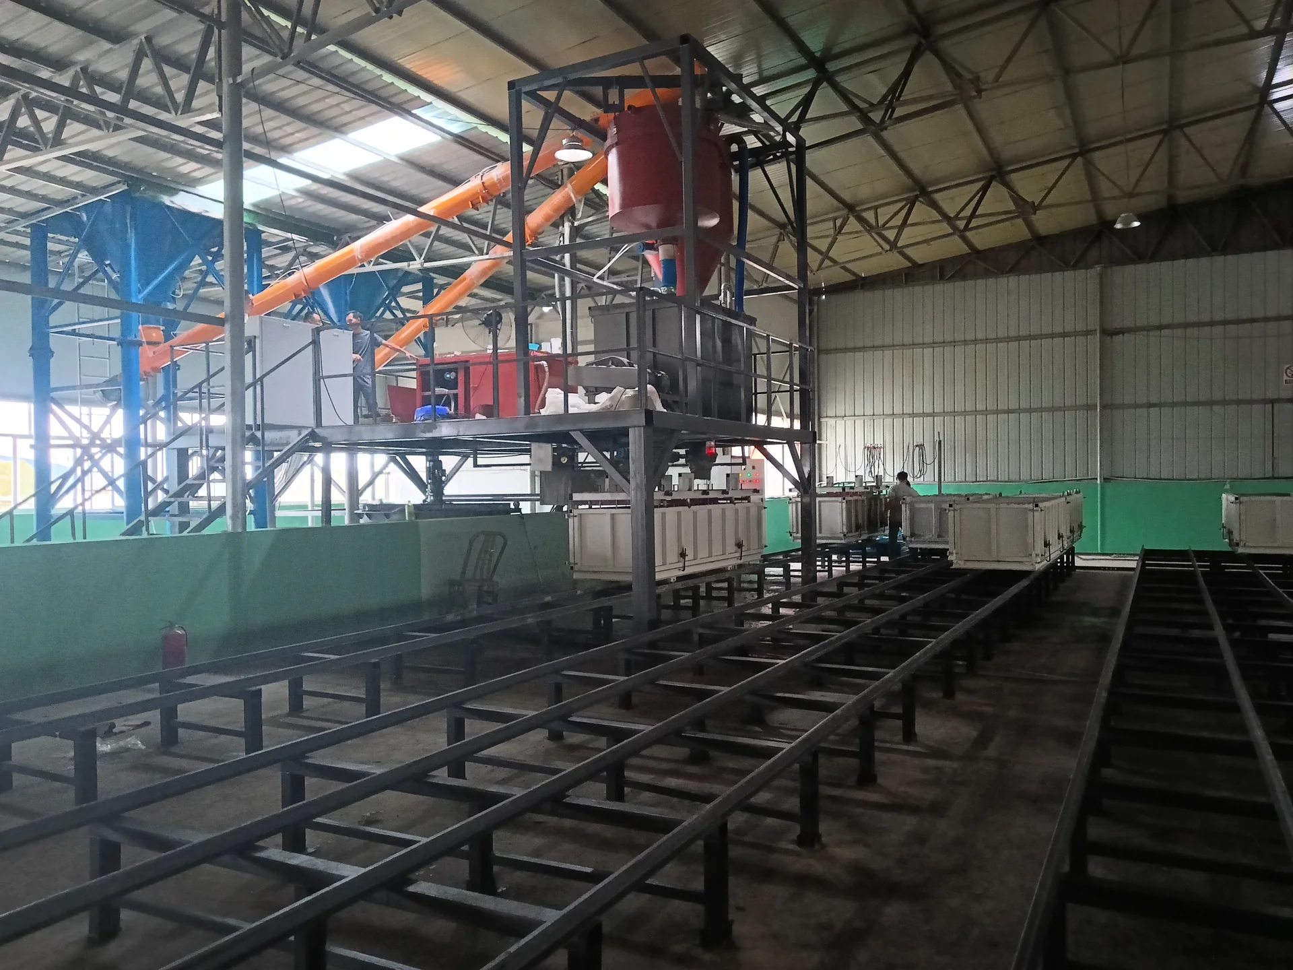
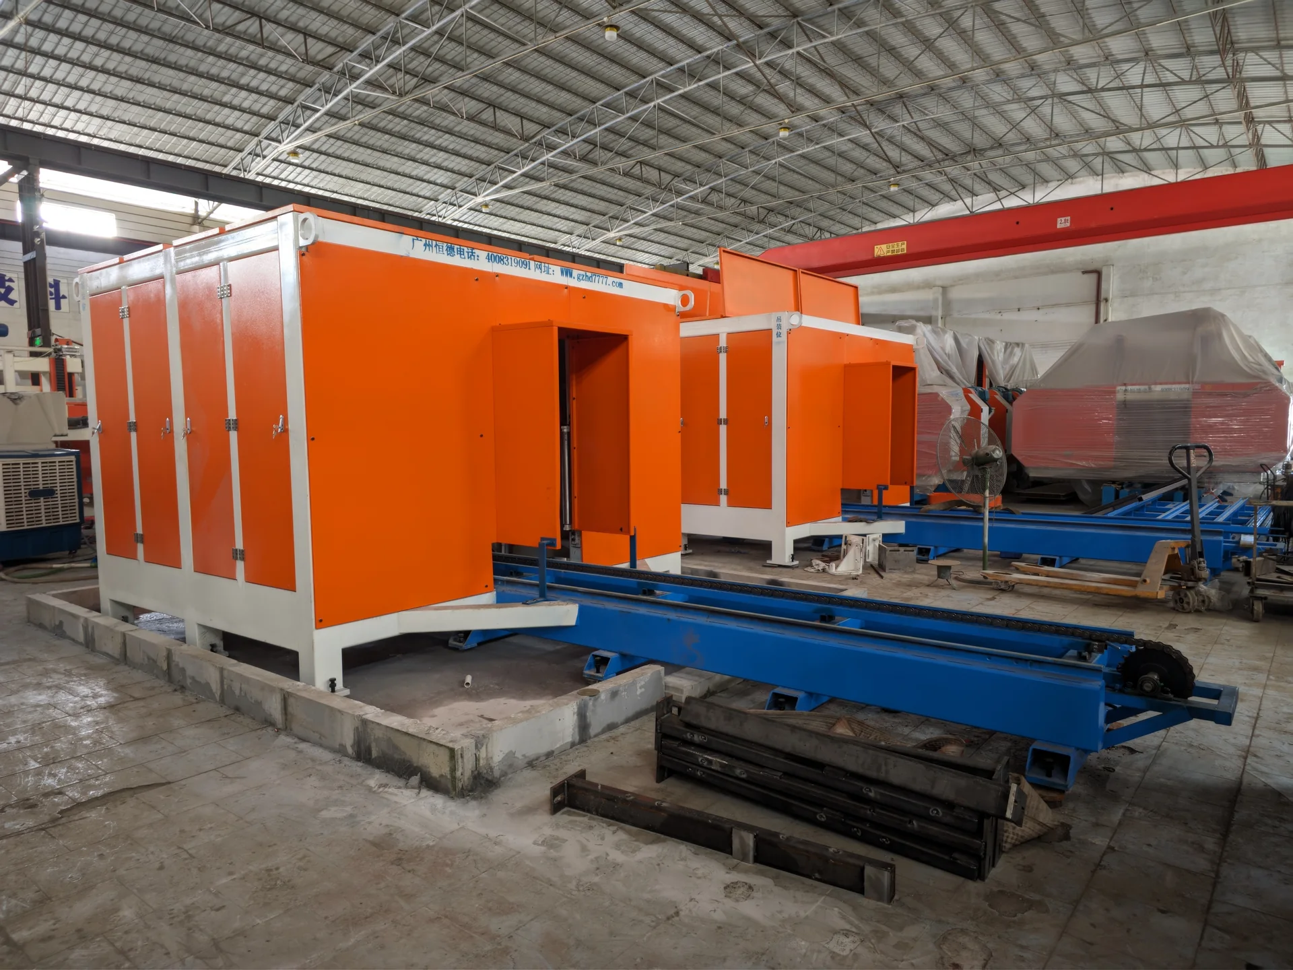
Coordinate the ground premixer, slurry pump, storage bin and listed vertical chemical-reaction mixer. Foaming or aeration inputs follow the selected product, not a generic CLC recipe.
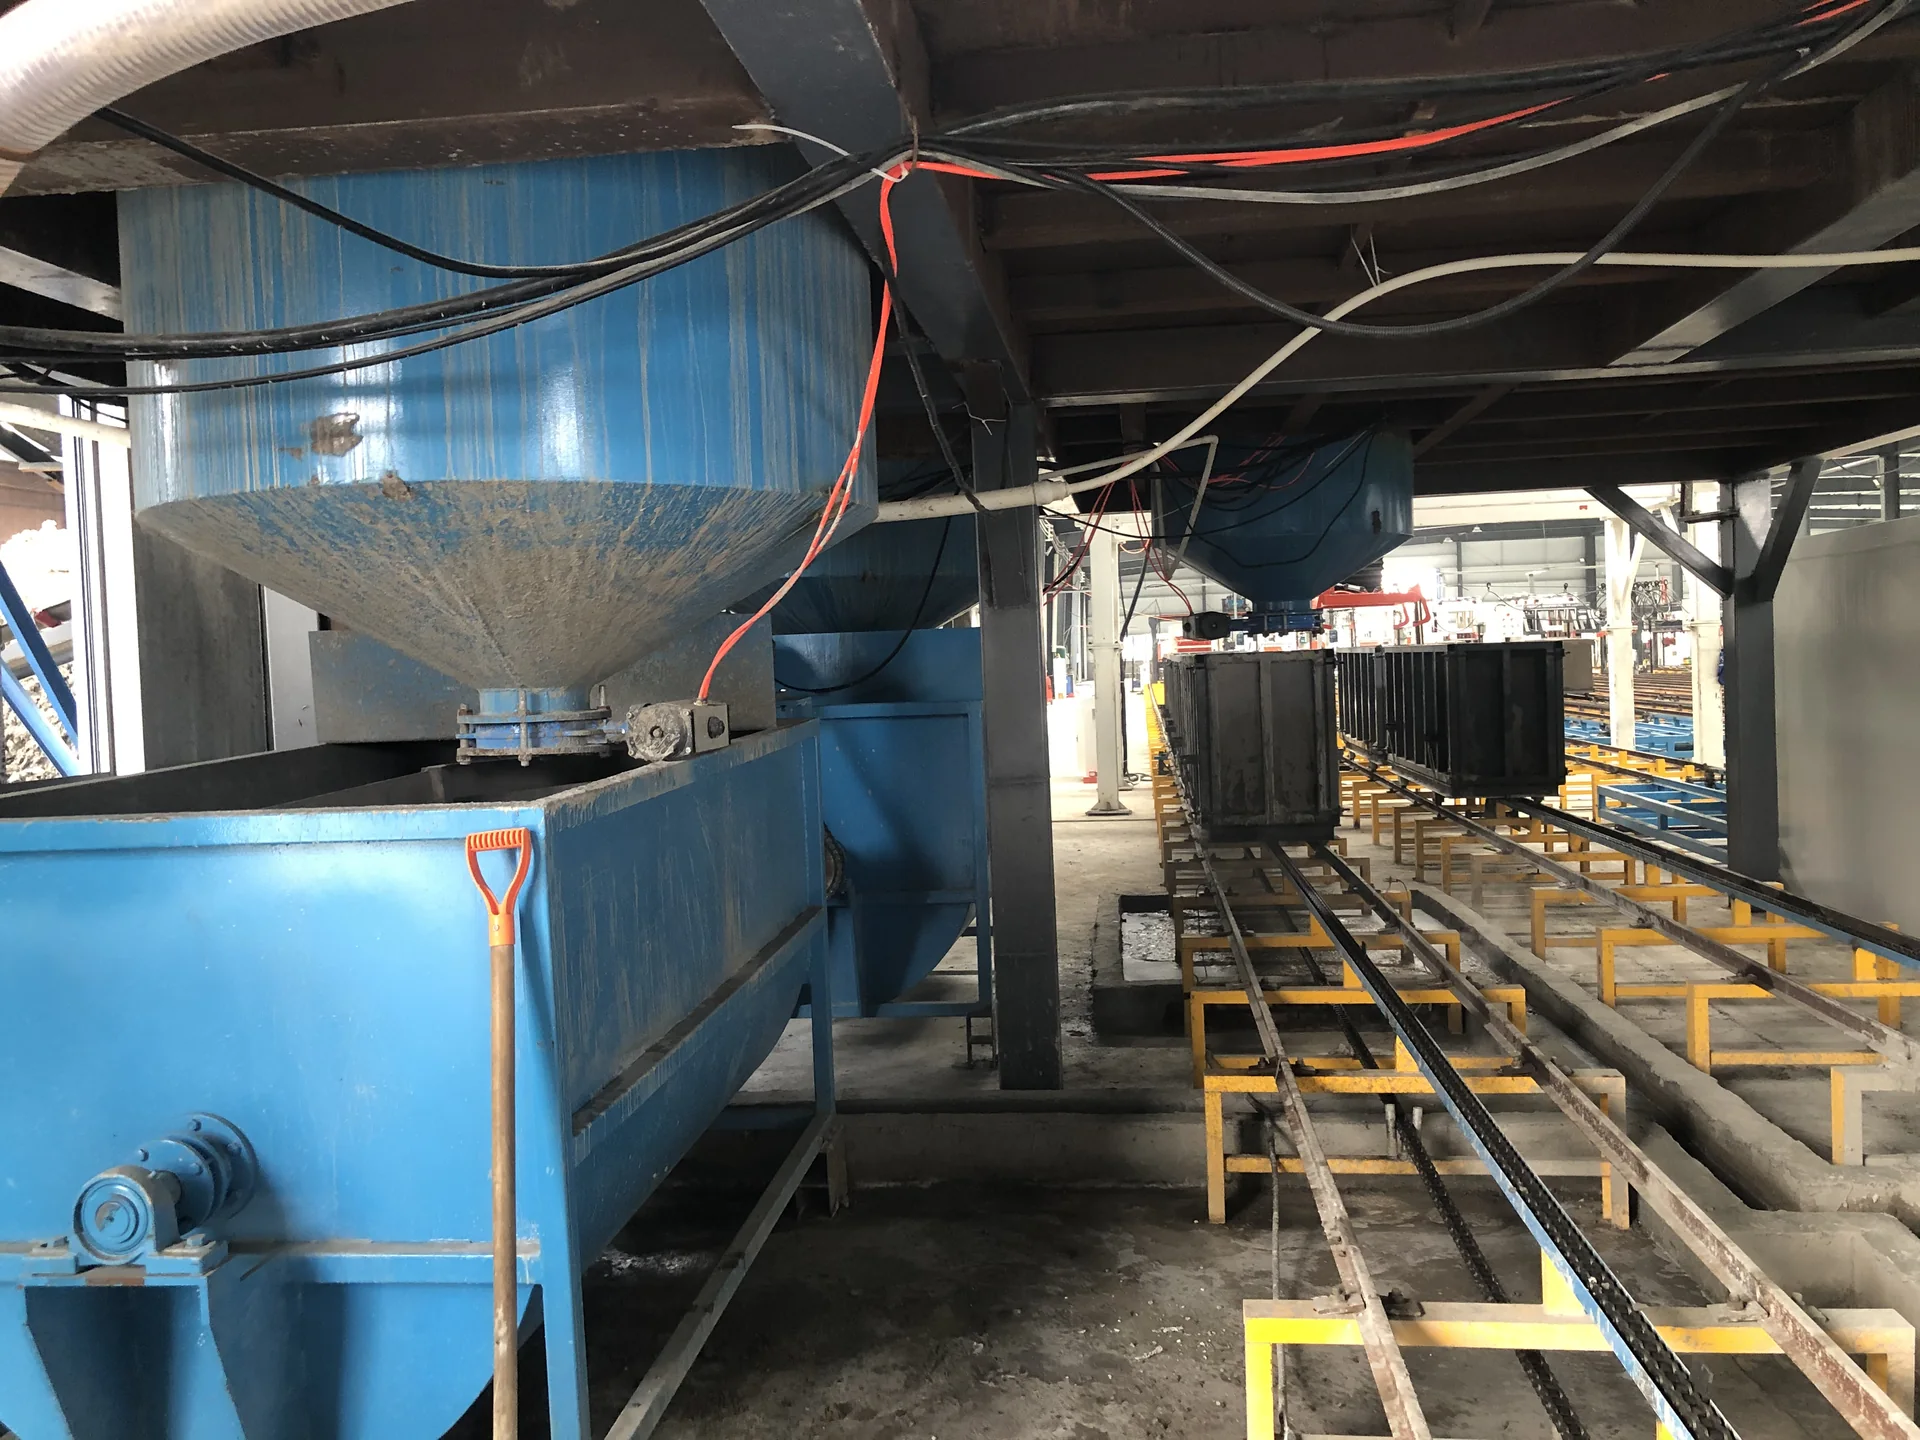
Plan mould filling, initial curing and the agreed curing route. Steam and autoclave equipment in this project schedule are a separately procured scope.
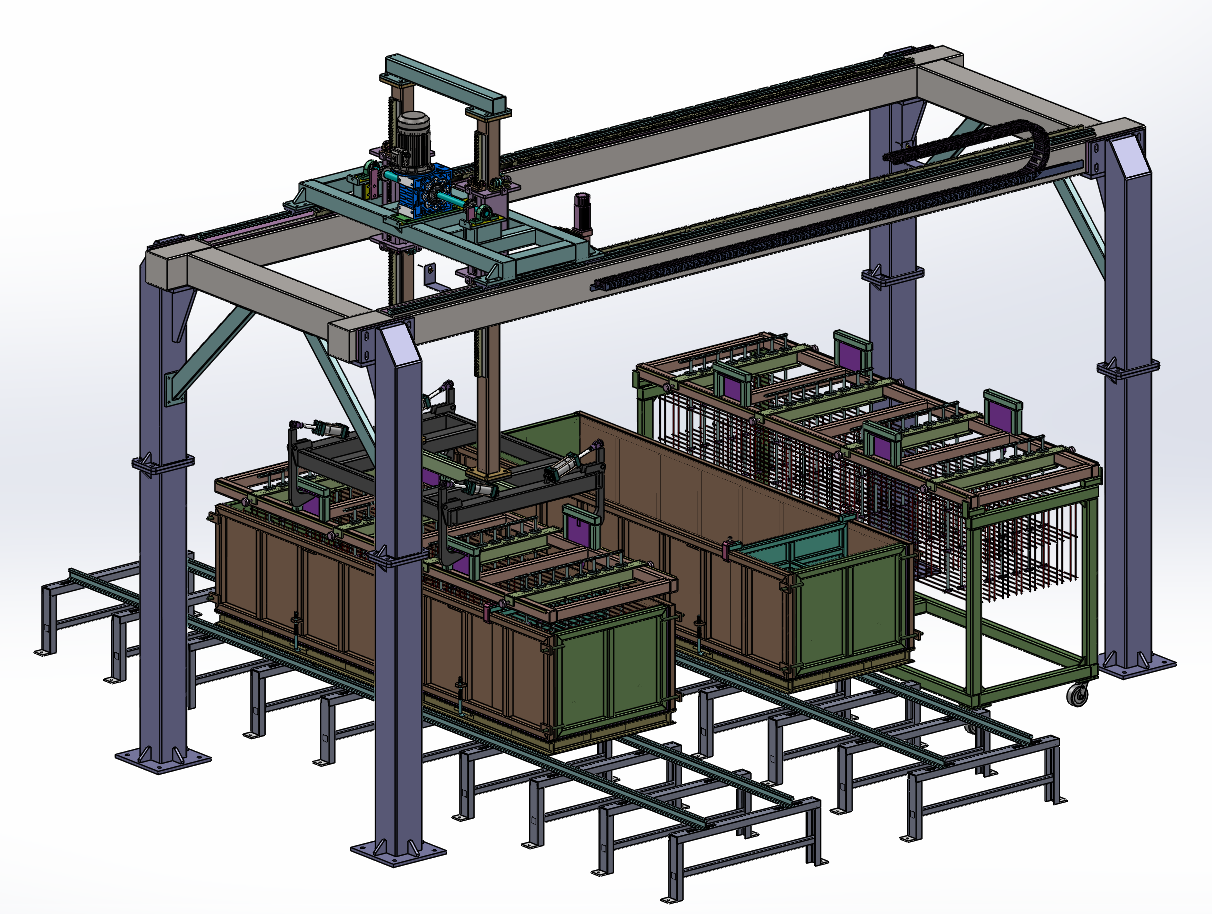
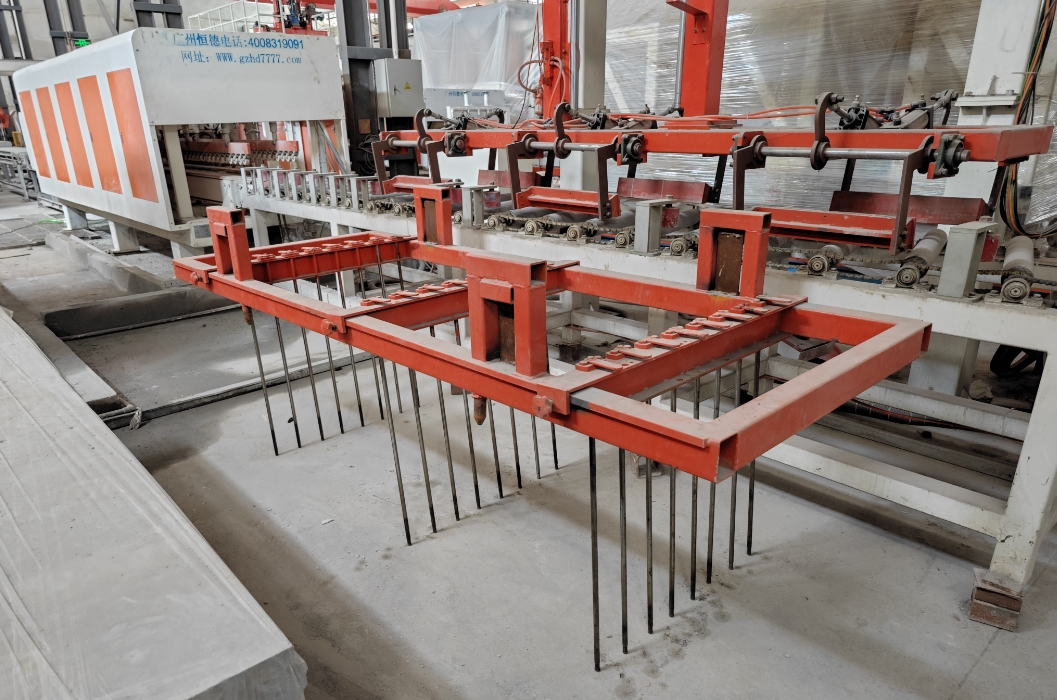
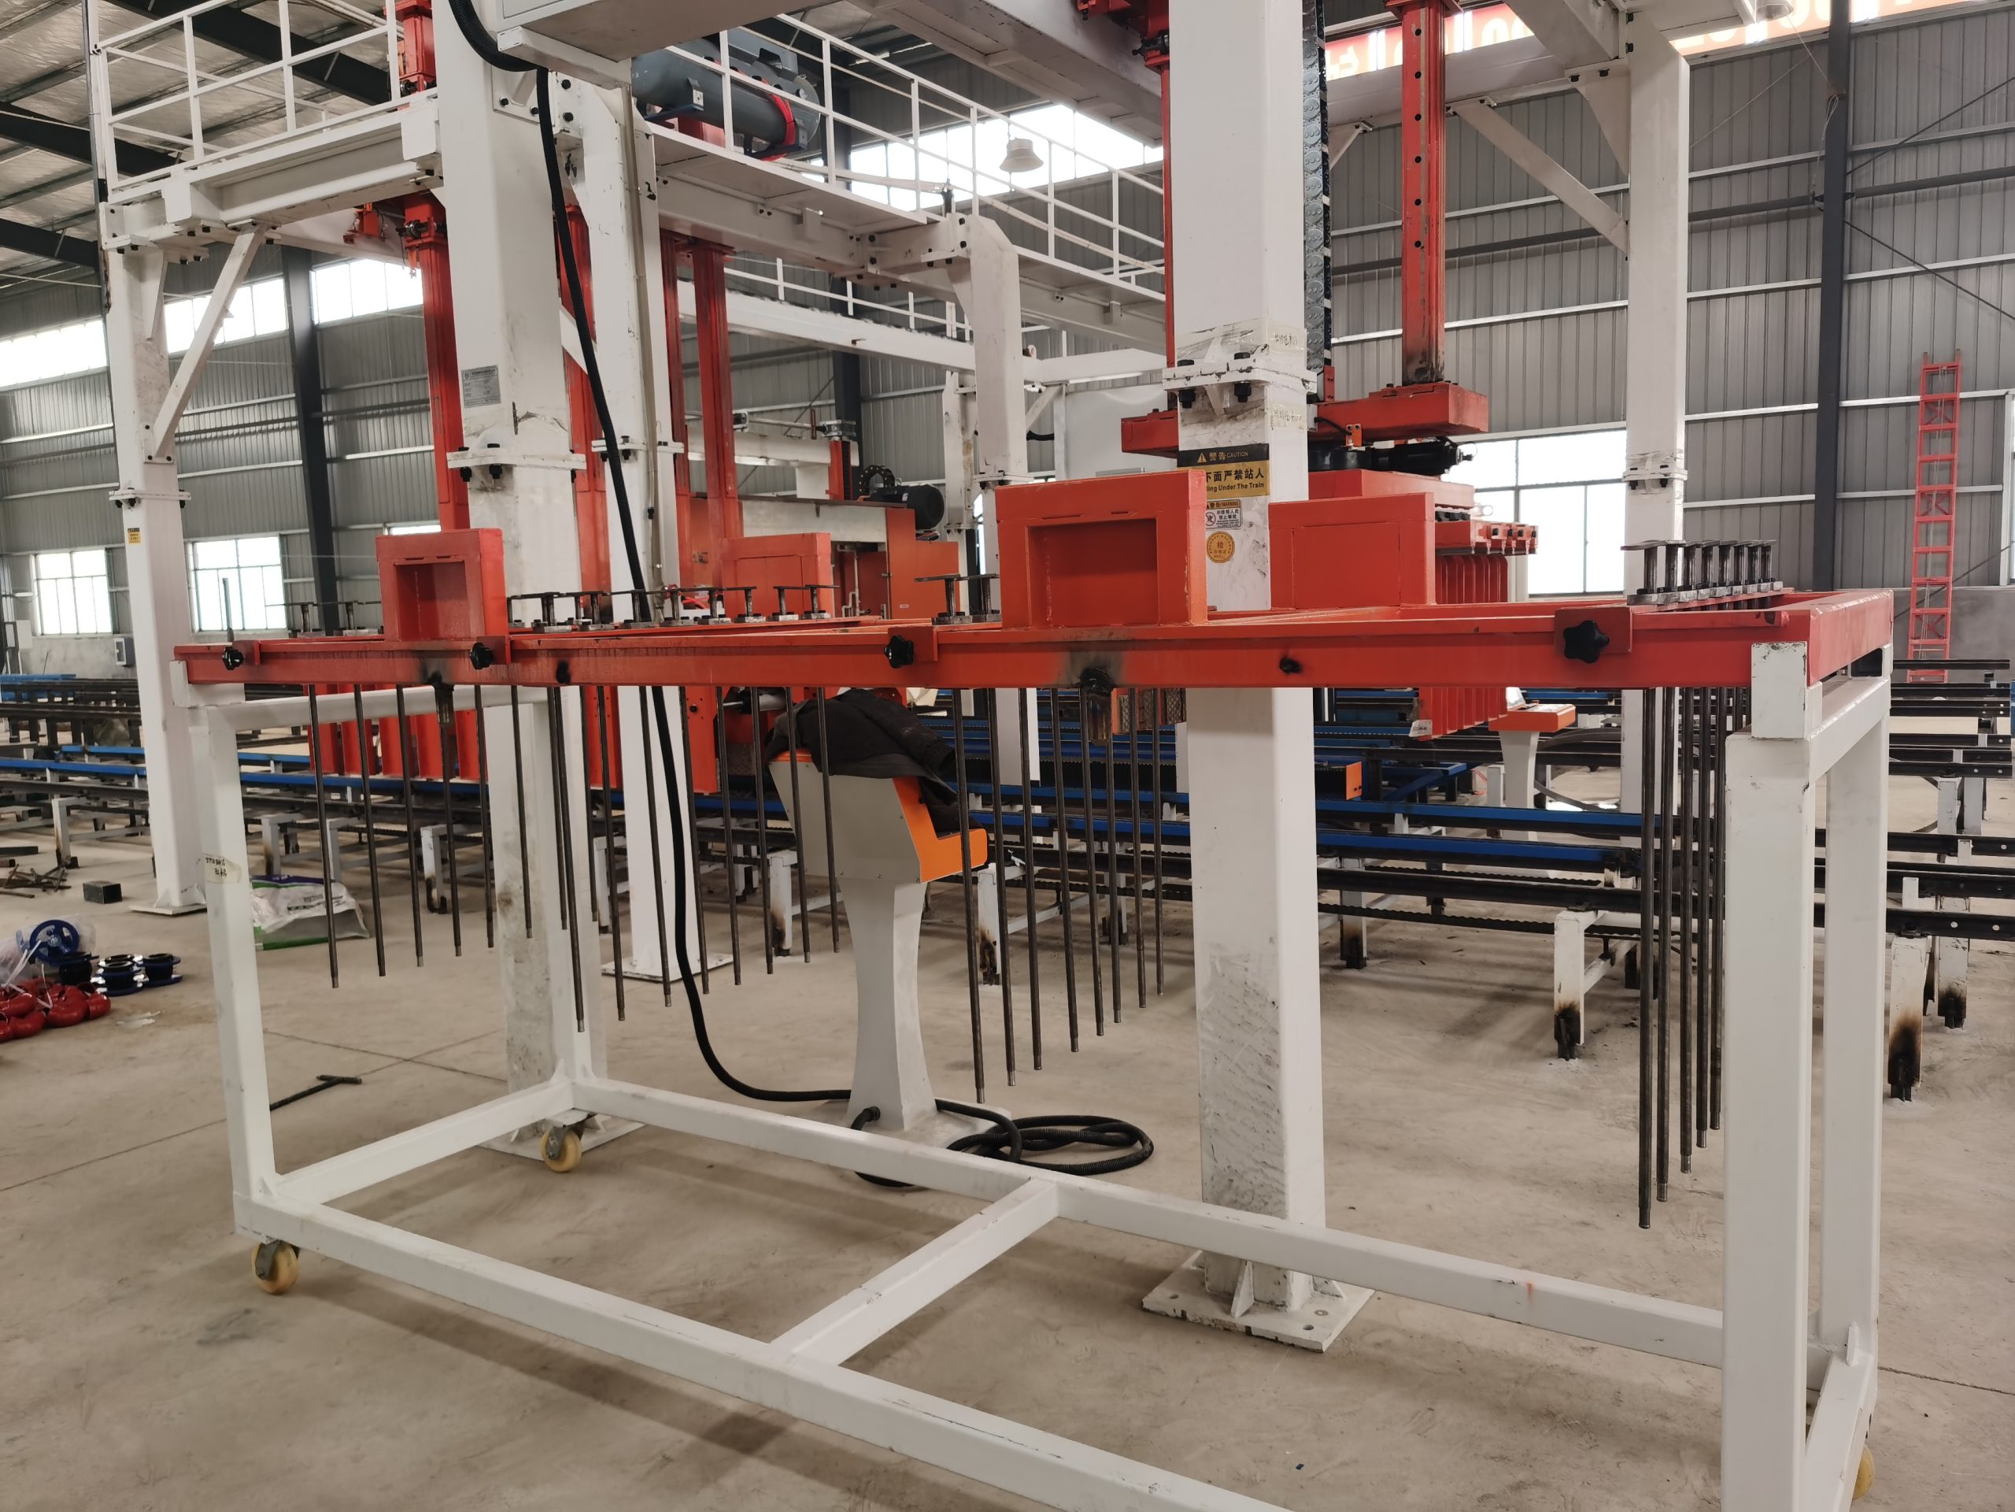
Coordinate lifting, rod insertion / removal, transfer cars and mould-return circulation with the approved product condition.
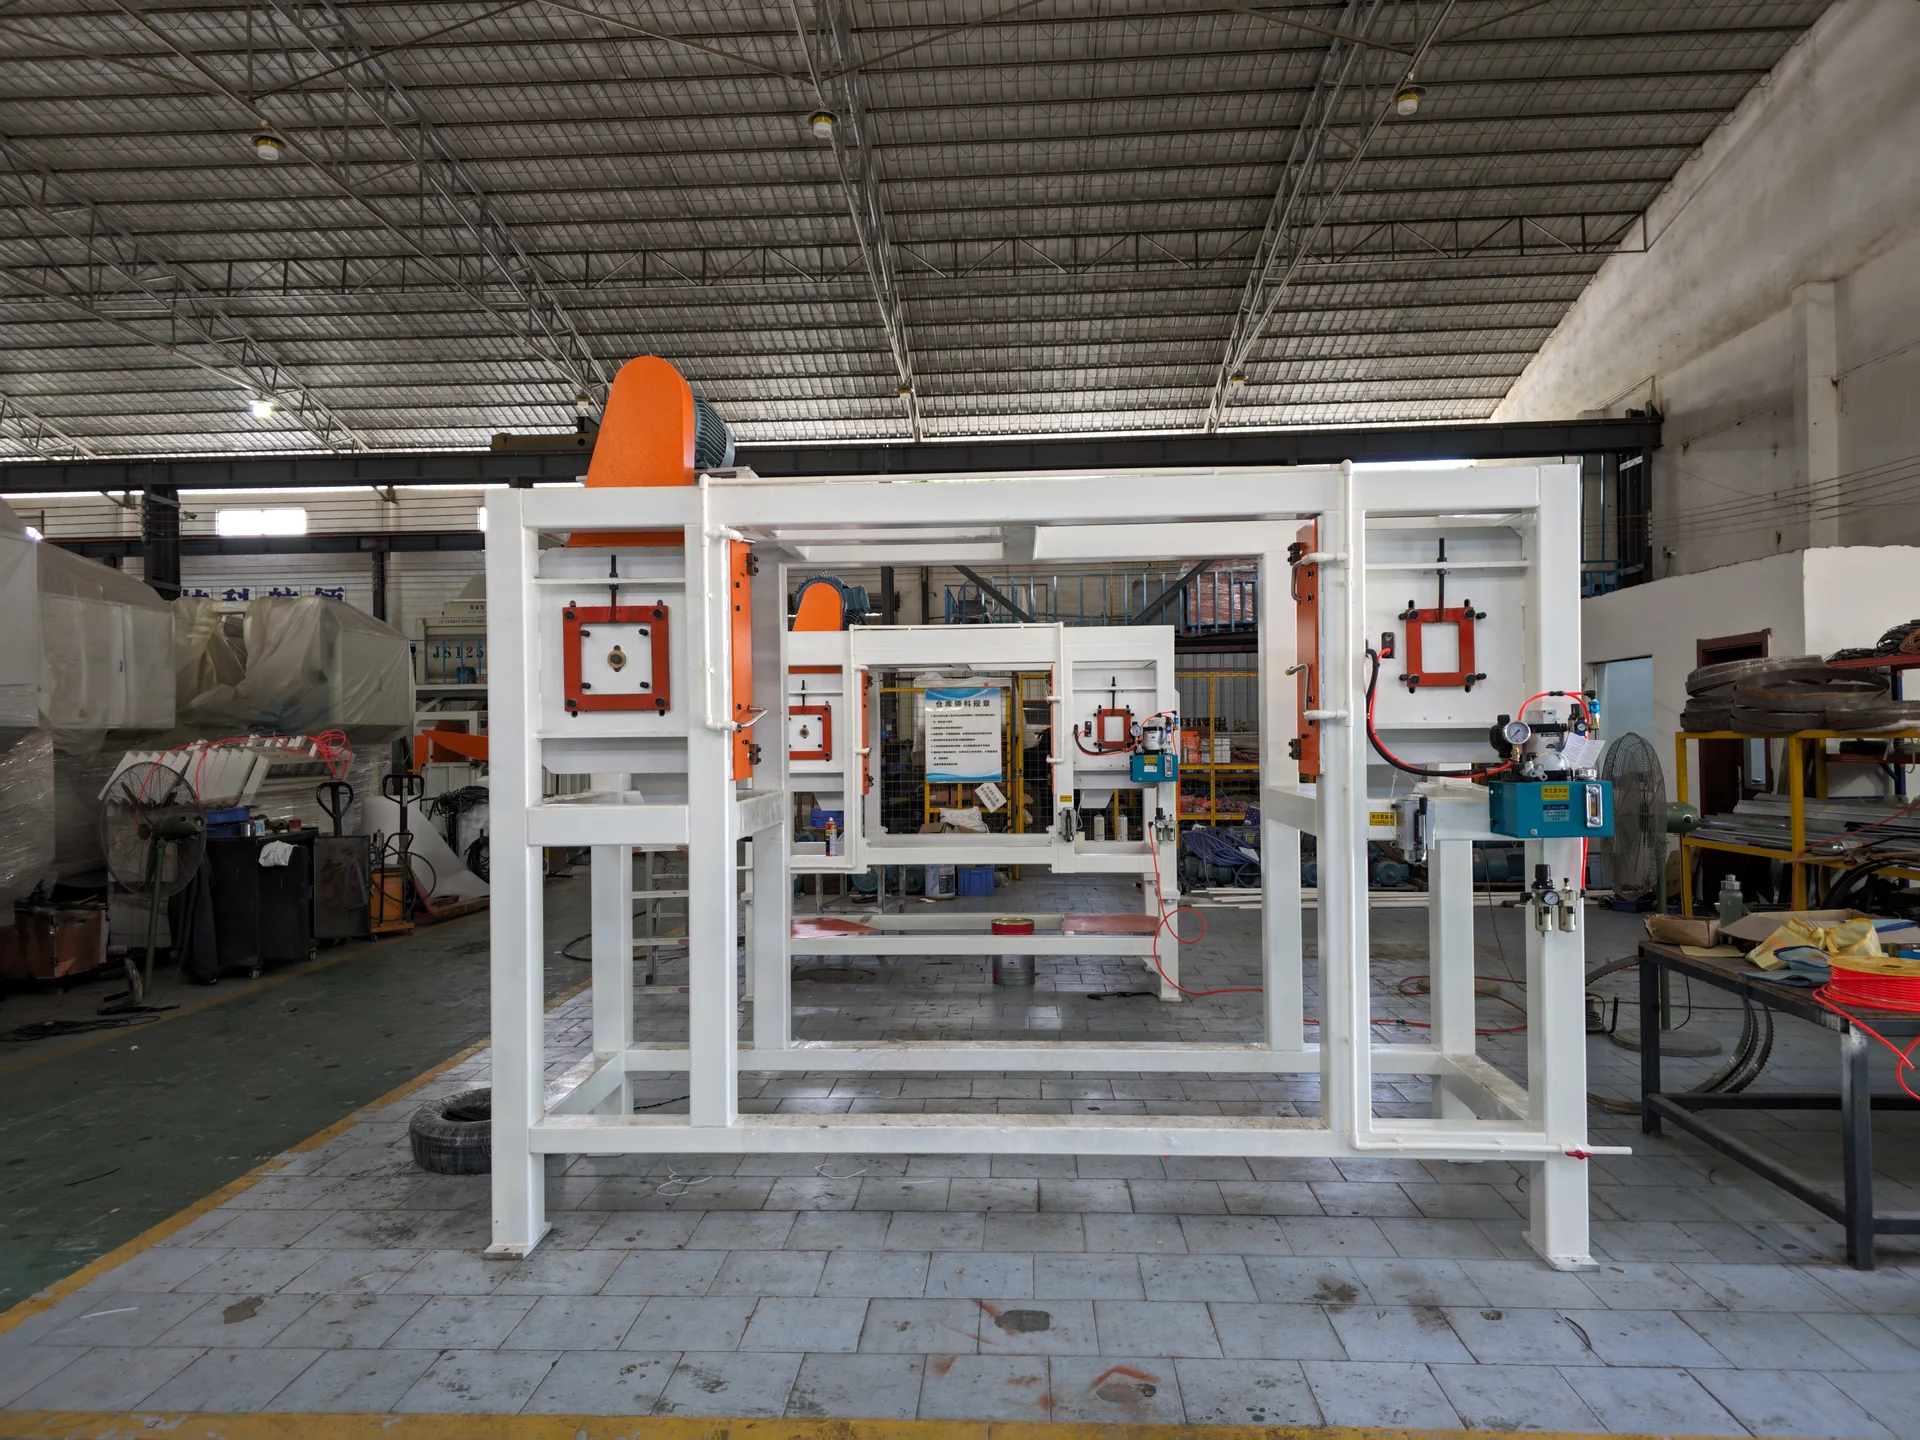
Use the listed gantry horizontal saws, peeling and multi-panel slotting machines for the selected panel dimensions and edge profile.
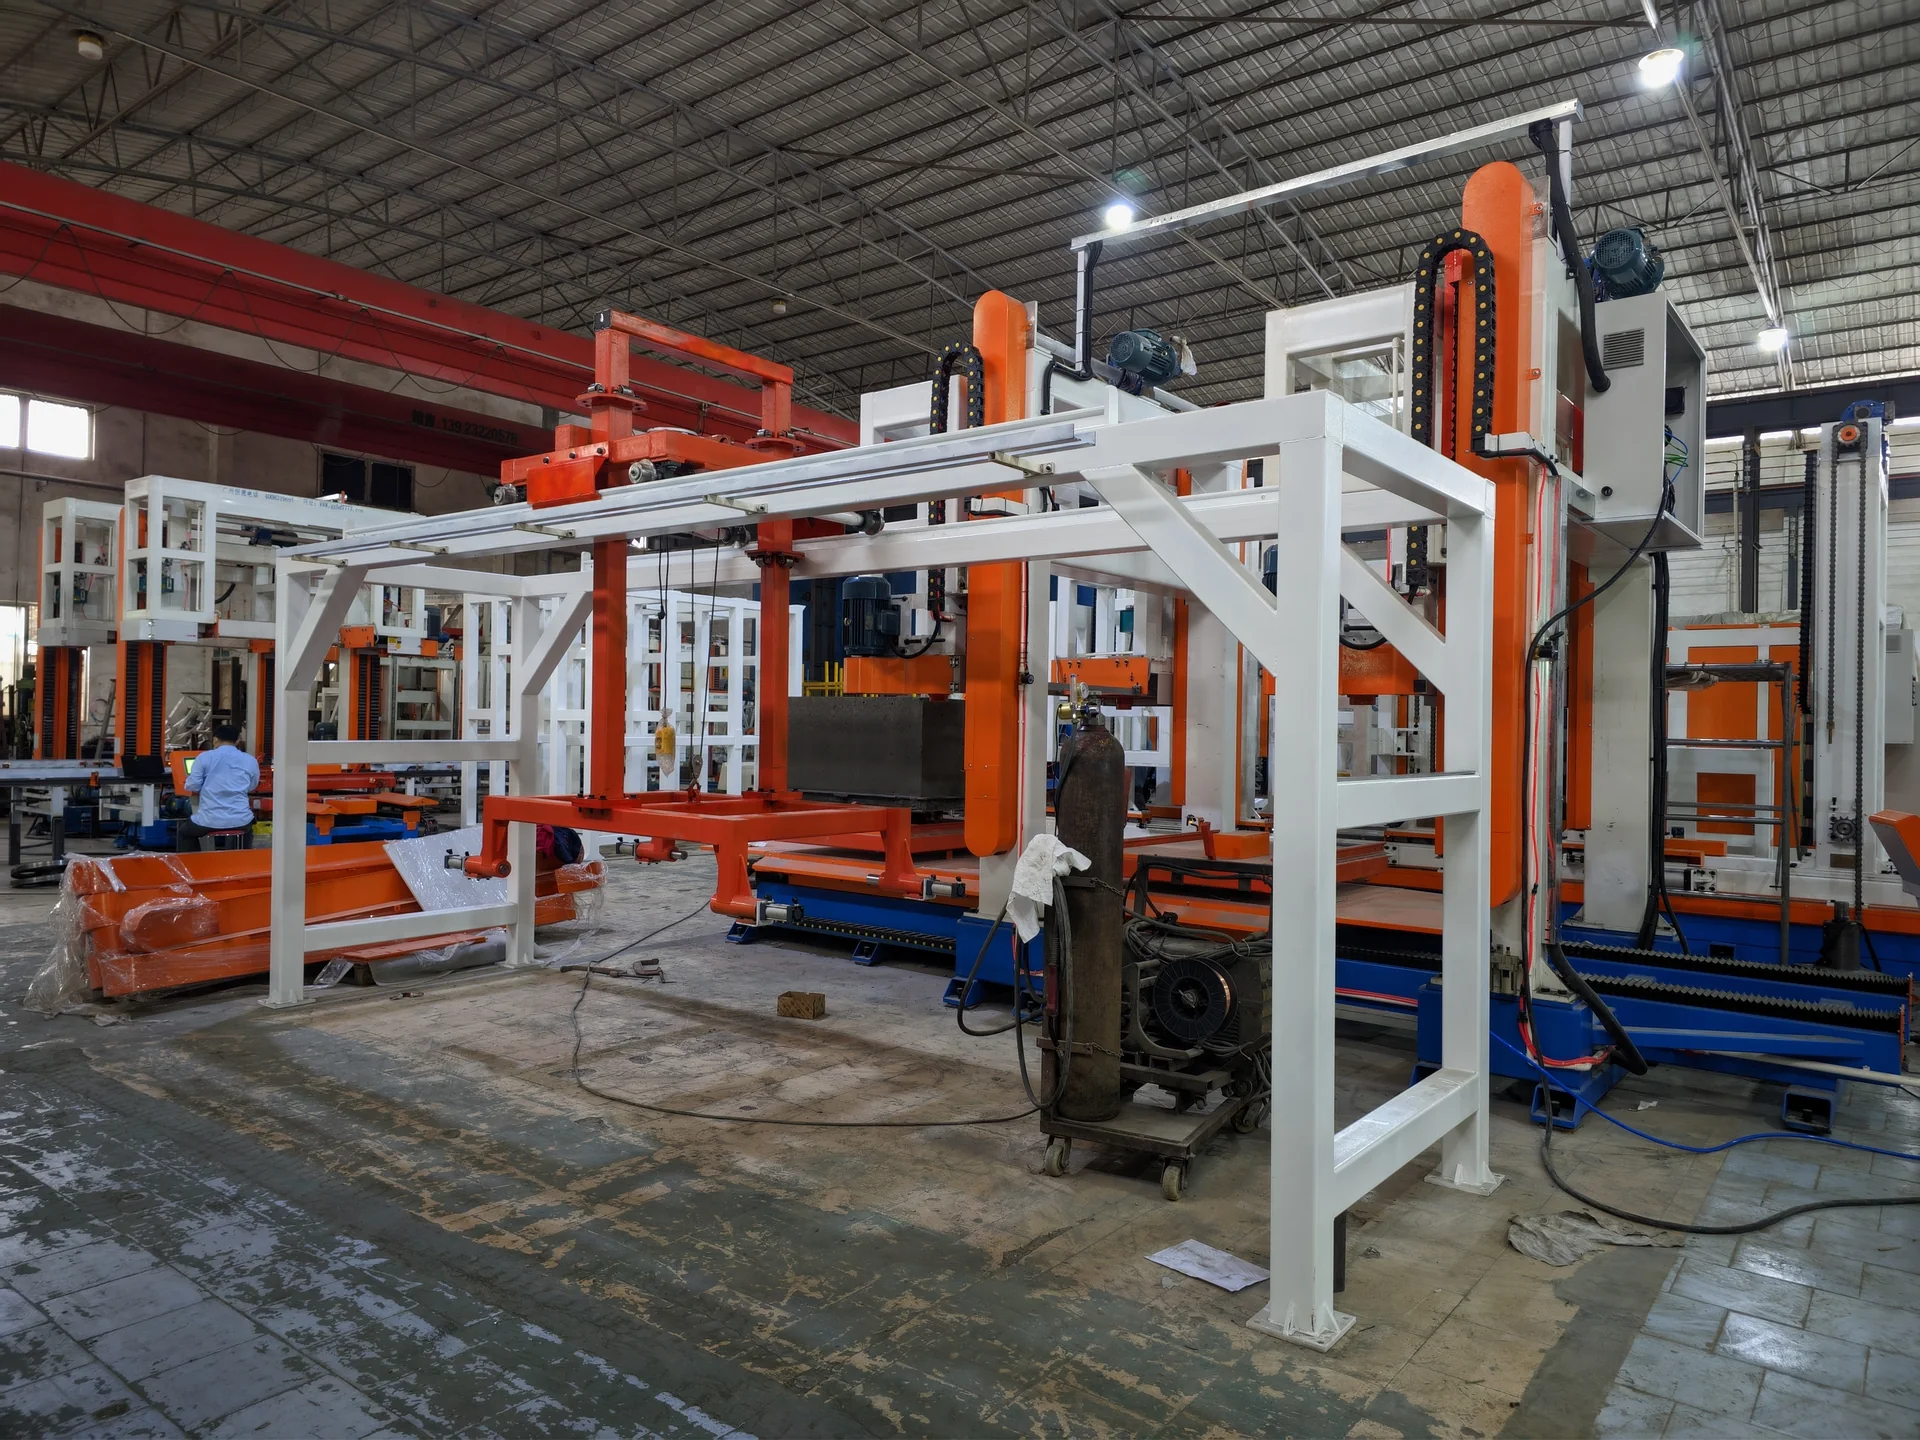
Coordinate turning, clamping, finished-panel stacking and PLC control. Final stacking method and automation interfaces are project-specific.
COMPLETE EQUIPMENT CONFIGURATION
Review the equipment for each production stage. Select an equipment image to enlarge it, or open a linked equipment name for more detail.
| No. | Equipment | Stage | Model | Dimensions | Qty. | Unit power | Total power (kW) |
|---|---|---|---|---|---|---|---|
| Preparation & metering | |||||||
| 1 | Preparation & metering | HDSL-001 | 6640 × 350 × 1100 | 2 | 11 kW | 22 kW | |
| 2 | Preparation & metering | HDPDA-001 | 9000 × 800 × 800 | 1 | 2.2 kW | 2.2 kW | |
| 3 | Preparation & metering | HDFL-001 | 1.2 m × 1.5 m × 1.4 m | 1 | 0.55 kW | 0.55 kW | |
| 4 | Preparation & metering | HDFL-001 | Ø1310 × H1950 | 1 | 0.55 kW | 0.55 kW | |
| 5 | Preparation & metering | HDSL-001 | Ø1100 × H1140 | 1 | 0.55 kW | 0.55 kW | |
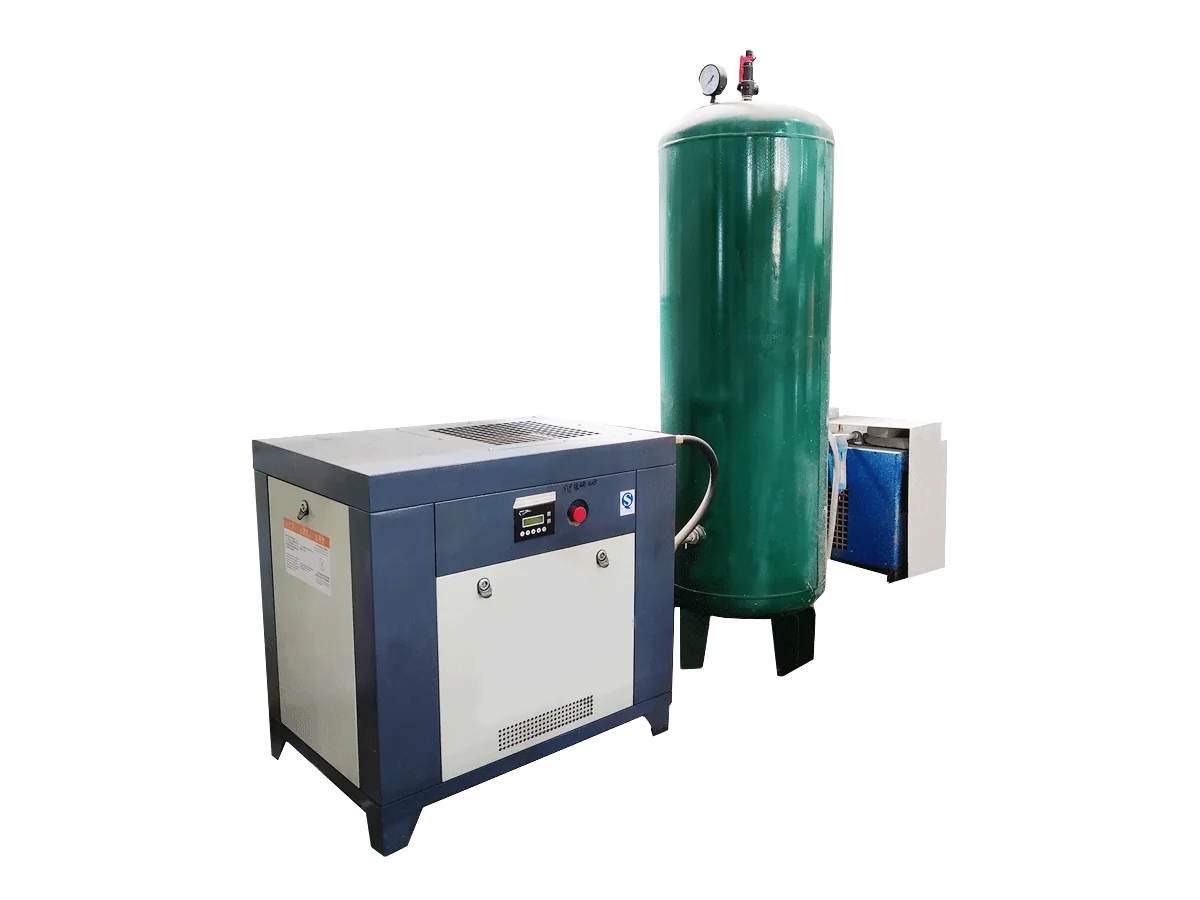
| 6 | Preparation & metering | HDKY-001 | 1500 × 500 × 2000 mm; one 0.8 m³ air tank | 1 | 15 kW | 15 kW | |
| 7 | Preparation & metering | — | 5000 × 3500 × 1500 | 1 | — | — | |
| Panel material mixing | |||||||
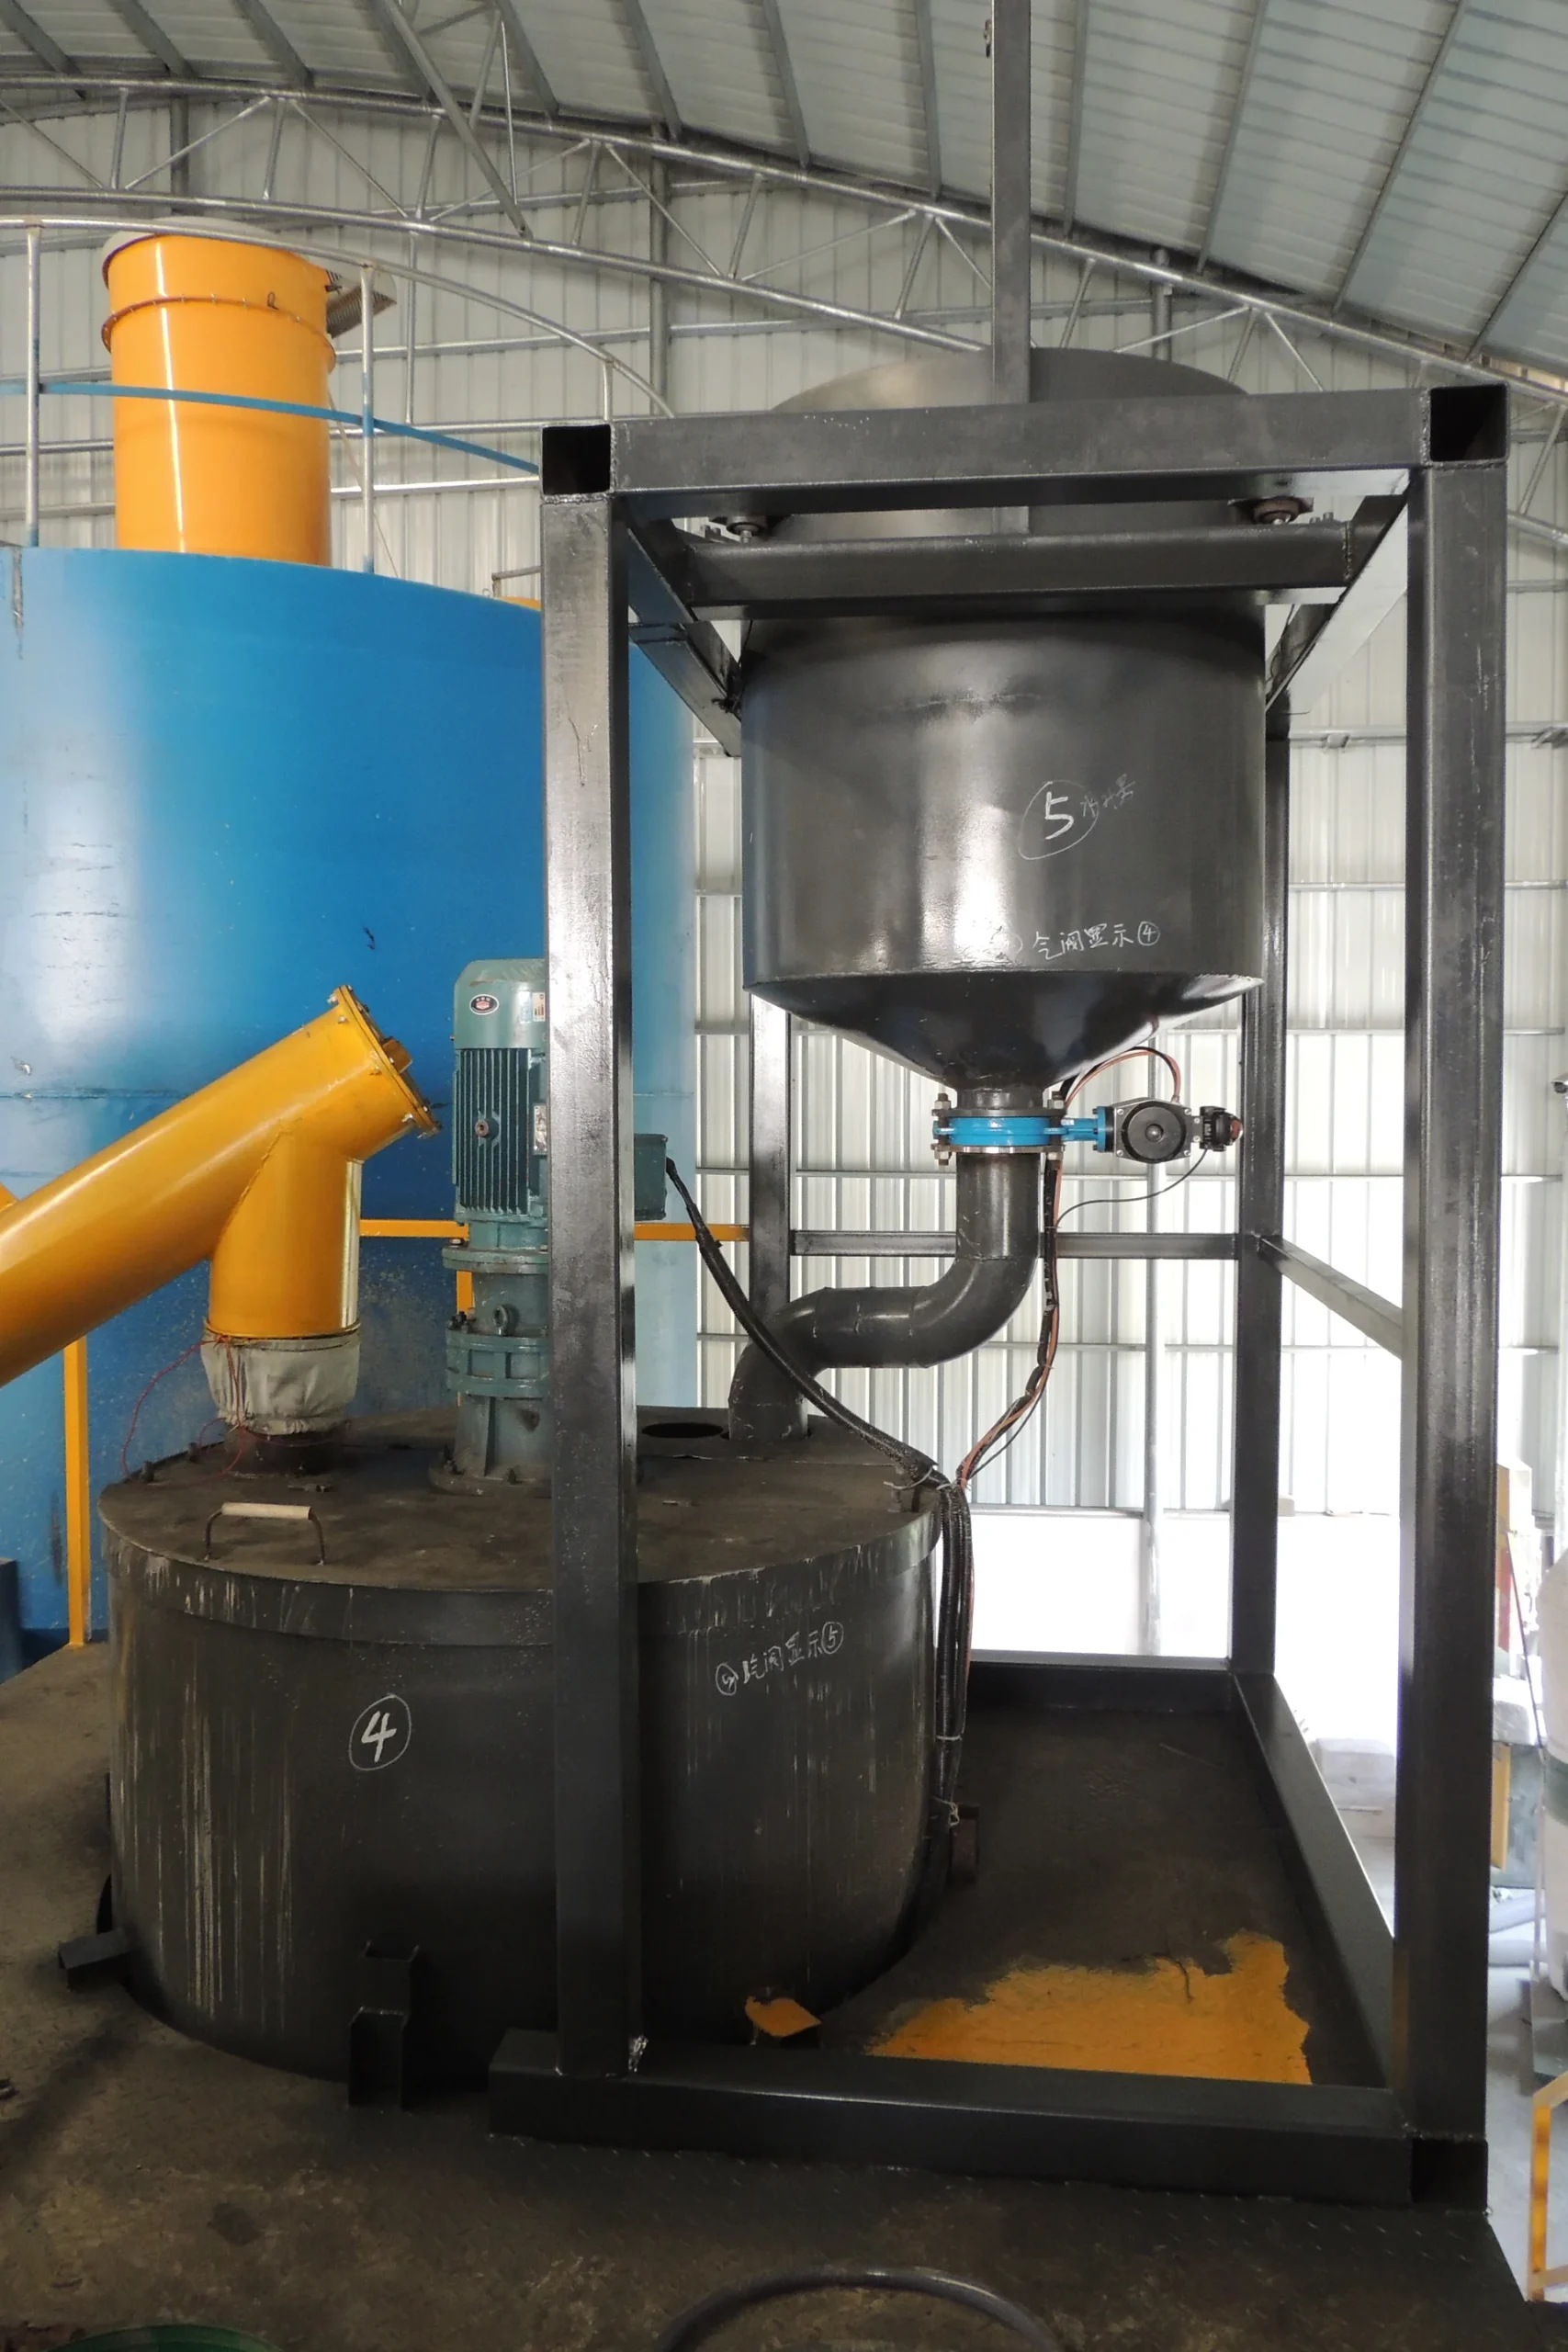
| 8 | 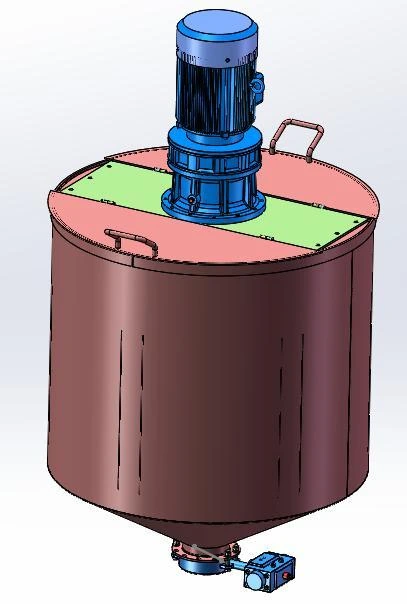 Large vertical chemical-reaction mixer Large vertical chemical-reaction mixer | Panel material mixing | HDLS-001 | Ø1500 × H2700 | 1 | 22 kW | 22 kW |
| 9 | Panel material mixing | HDSU-2 | — | 1 | 2.2 kW | 2.2 kW | |
| 10 | 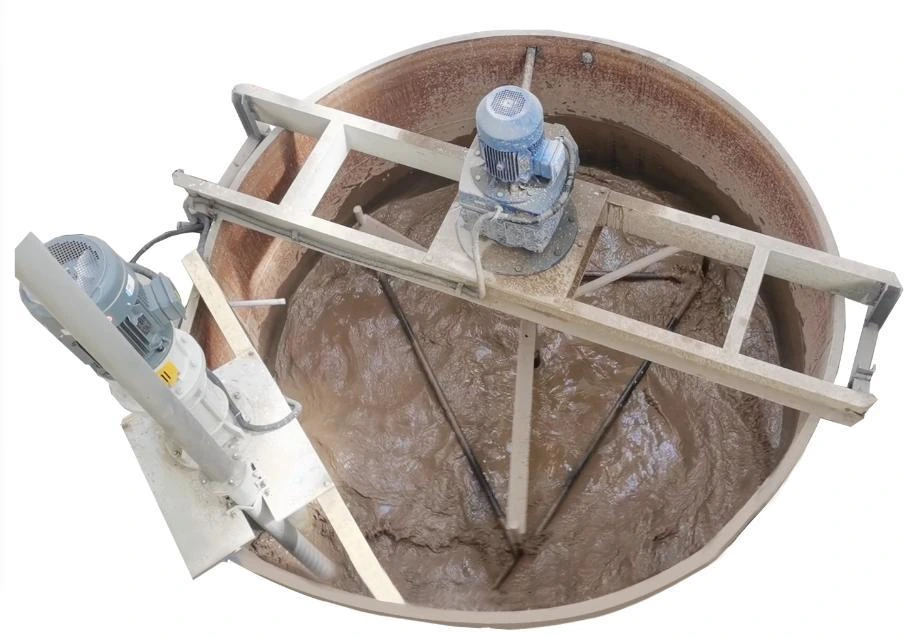 Ground-level premixer Ground-level premixer | Panel material mixing | — | Ø3 m × 2.8 m | 1 | 22 kW | 22 kW |
| 11 | Panel material mixing | HDBD2-005 | 1700 × 300 × 500; includes 10 m pipe | 1 | 7.5 kW | 7.5 kW | |
| Cutting & finishing | |||||||
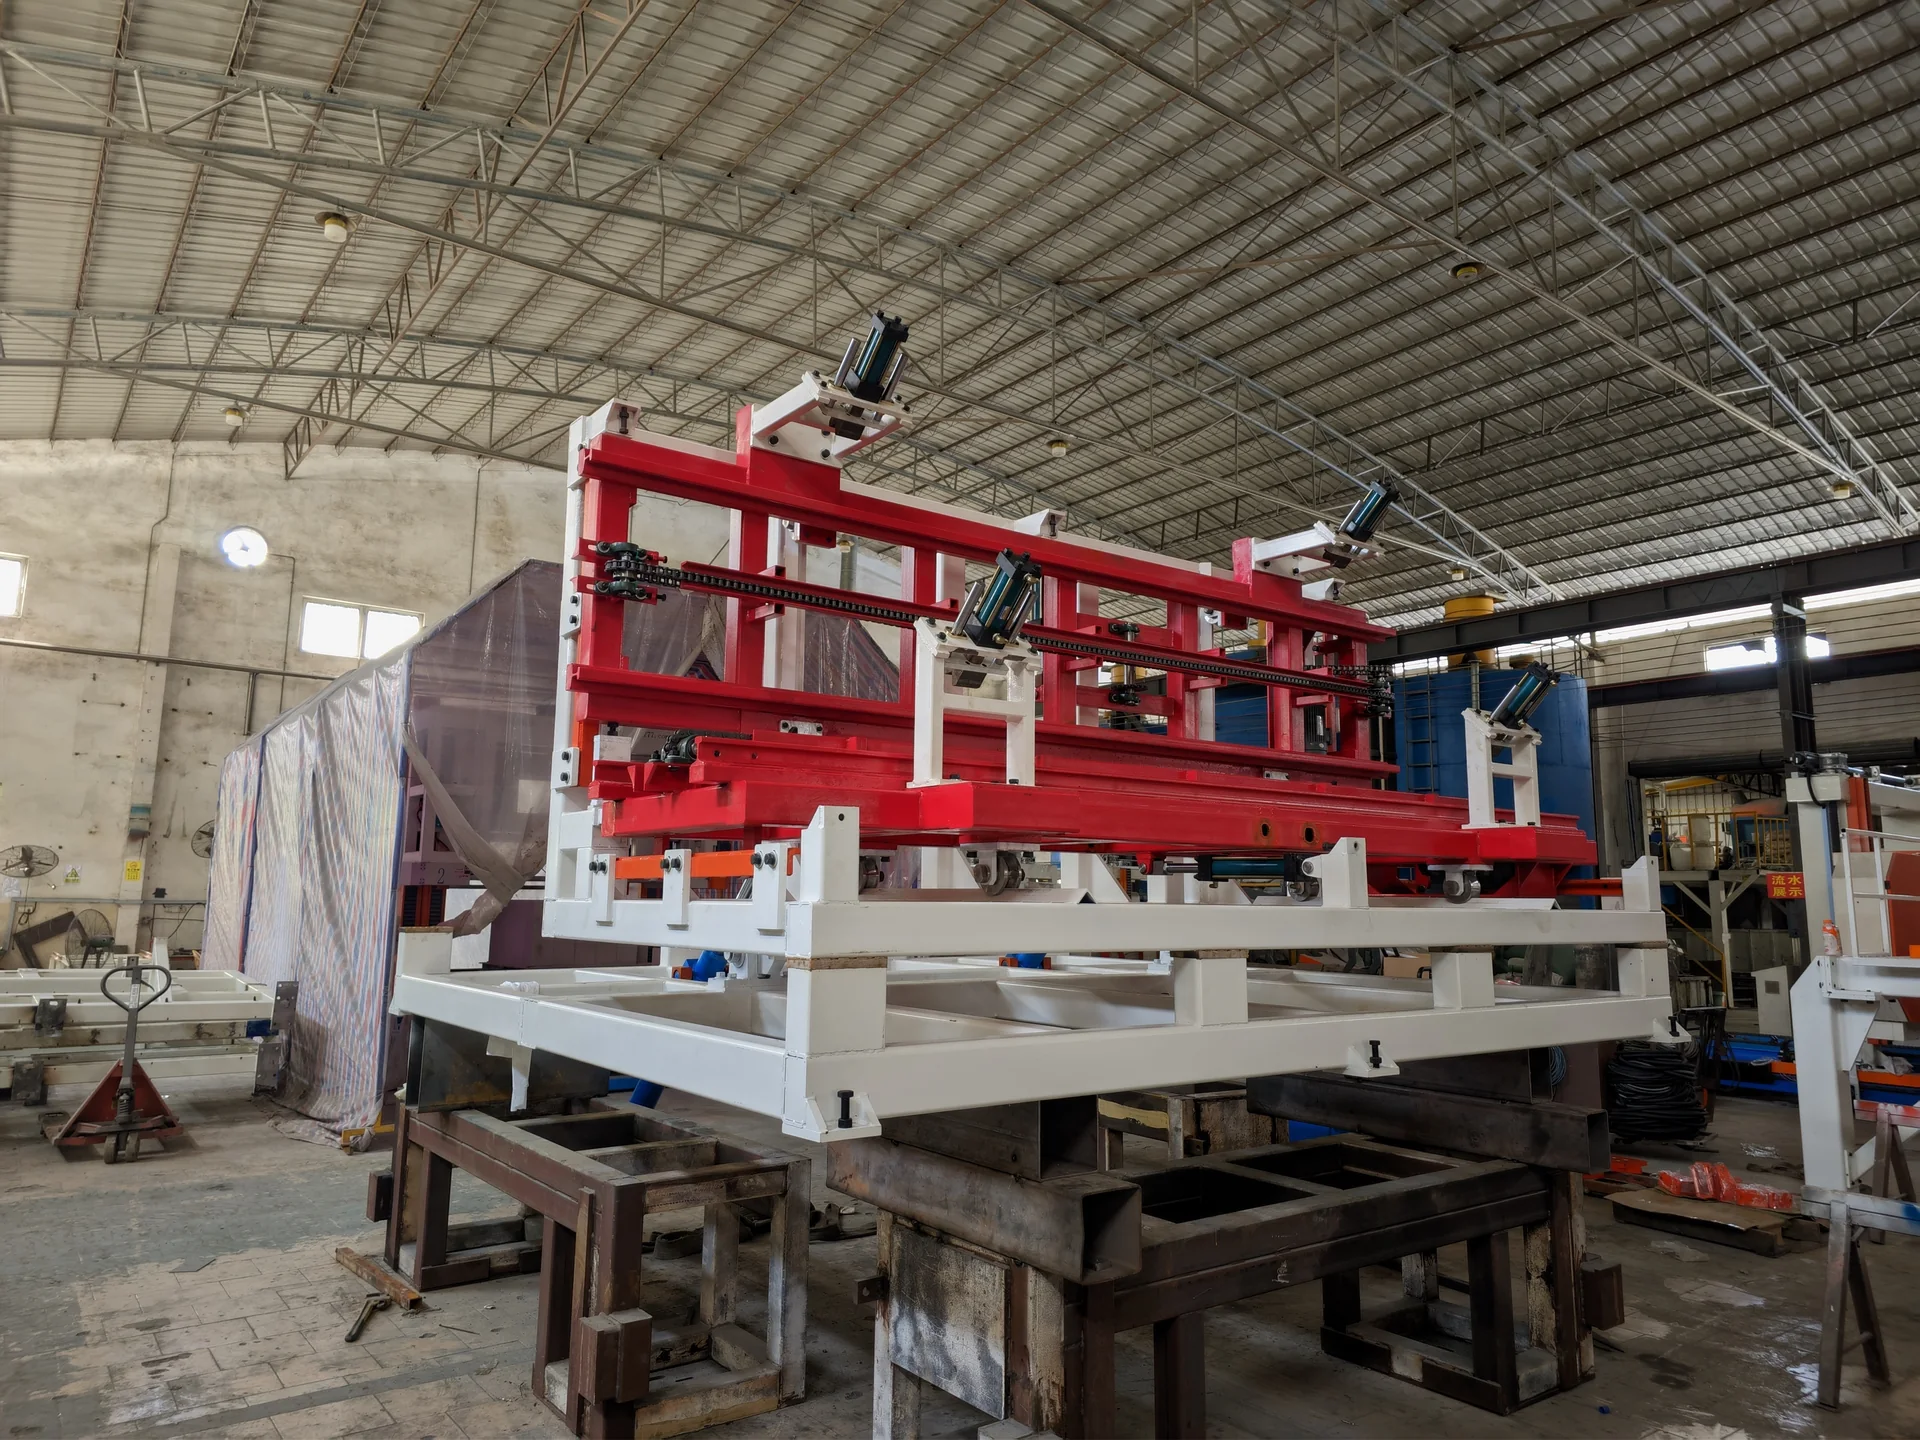
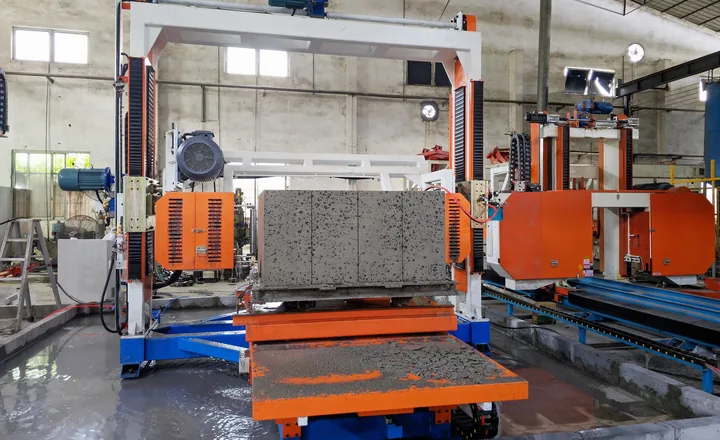
| 12 | 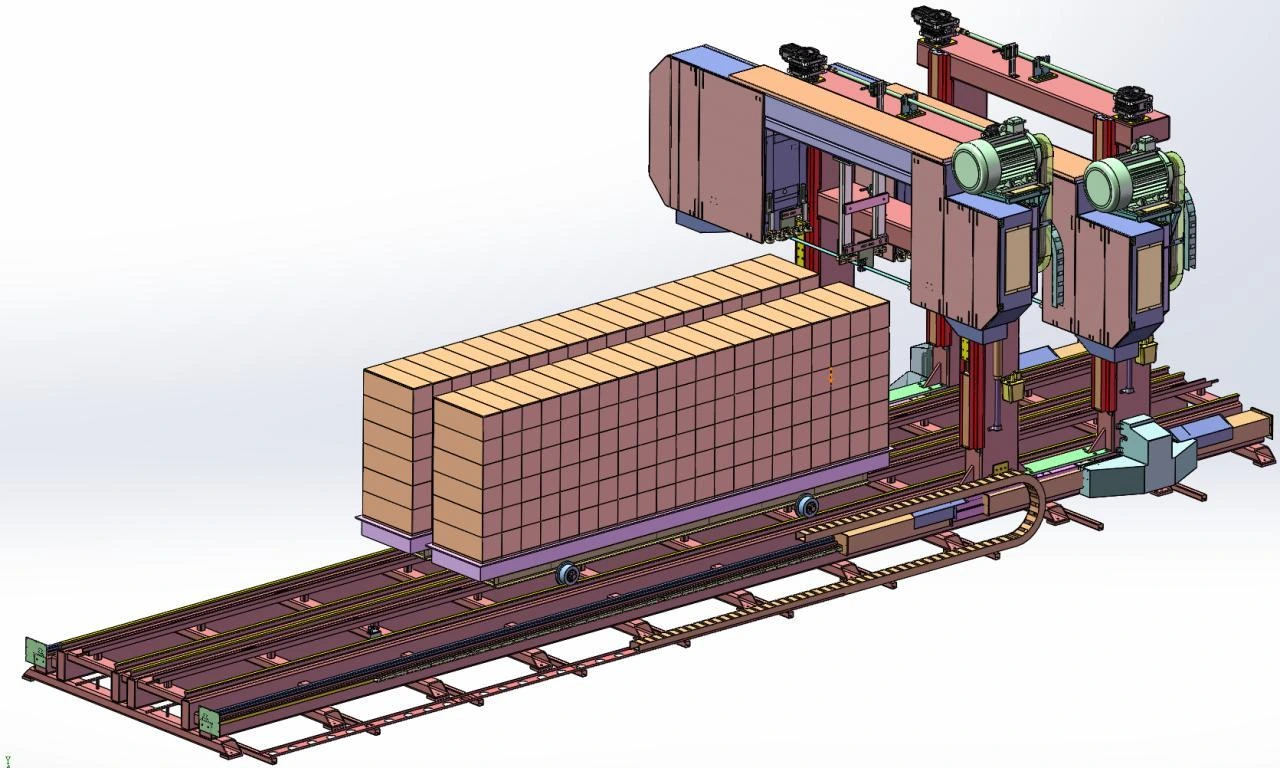 Two-mould two-pass gantry horizontal CNC saw Two-mould two-pass gantry horizontal CNC saw | Cutting & finishing | HDAS-002 | 11000 × 4250 × 3600 | 4 | 55 kW | 220 kW |
| 13 | Cutting & finishing | HDOSD1-001 | 3000 × 1000 × 2100 | 2 | 22 kW | 44 kW | |
| Handling & stacking | |||||||
| 14 | Handling & stacking | HDTH-001 | 4800 × 2600 × 3700 | 1 | 6.2 kW | 6.2 kW | |
| Cutting & finishing | |||||||
| 15 | Cutting & finishing | HDKG-C01 | 9250 × 3100 × 2400 | 2 | 22 kW | 44 kW | |
| Handling & stacking | |||||||
| 16 | 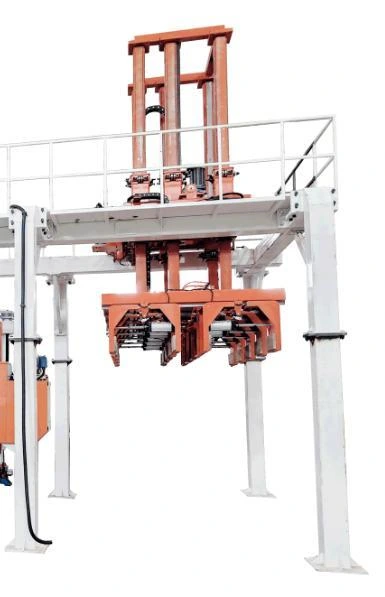 Wall-panel clamping machine Wall-panel clamping machine | Handling & stacking | HDDKG-N03 | 8000 × 3600 × 4700 | 4 | 11.5 kW | 46 kW |
| 17 | Handling & stacking | HDWEGH1-001 | 3800 × 3350 × 2250 | 1 | 10 kW | 10 kW | |
| 18 | Handling & stacking | HDTH-004 | 6000 × 2600 × 4100 | 1 | 6.2 kW | 6.2 kW | |
| Moulding, curing & circulation | |||||||
| 19 | Moulding, curing & circulation | HDBD-001 | 3 m × 1.5 m | 10 | 3 kW | 30 kW | |
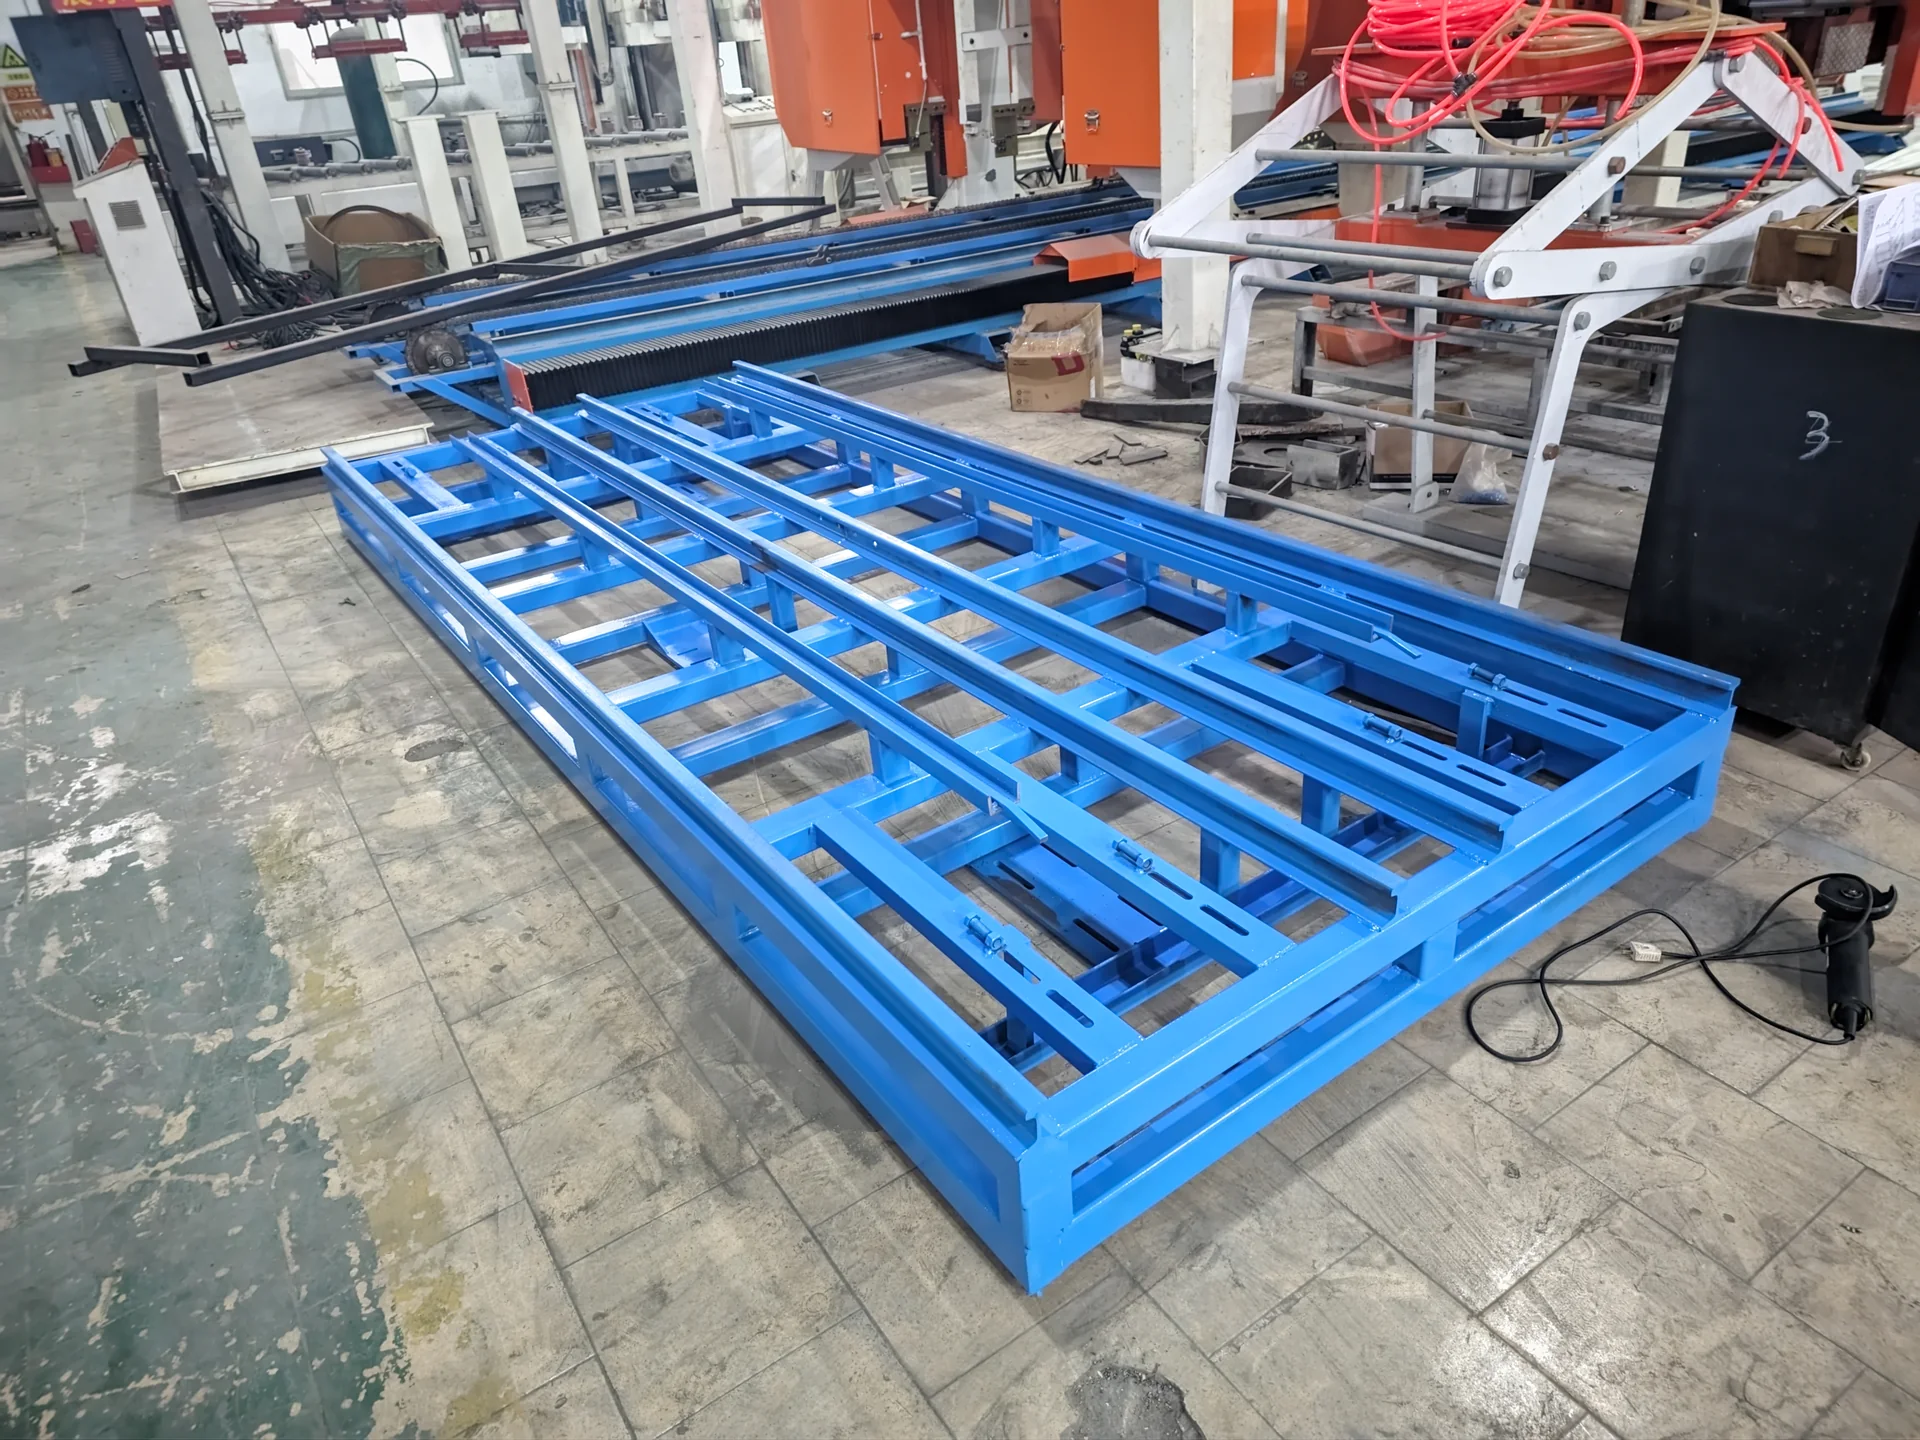
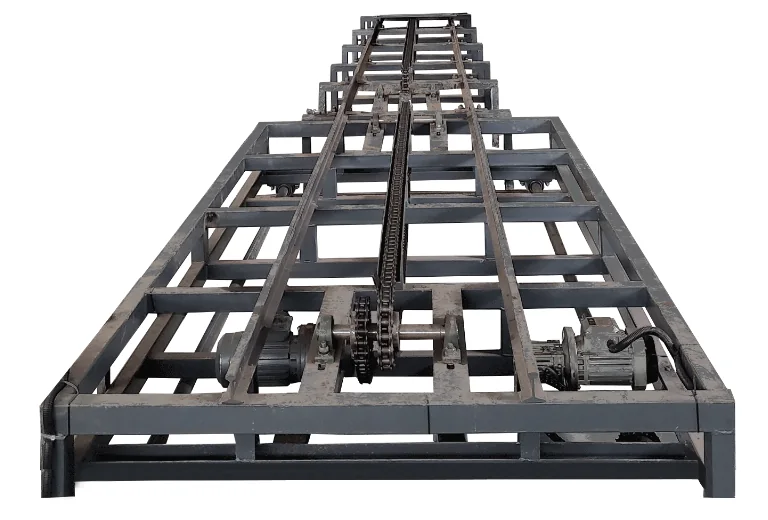
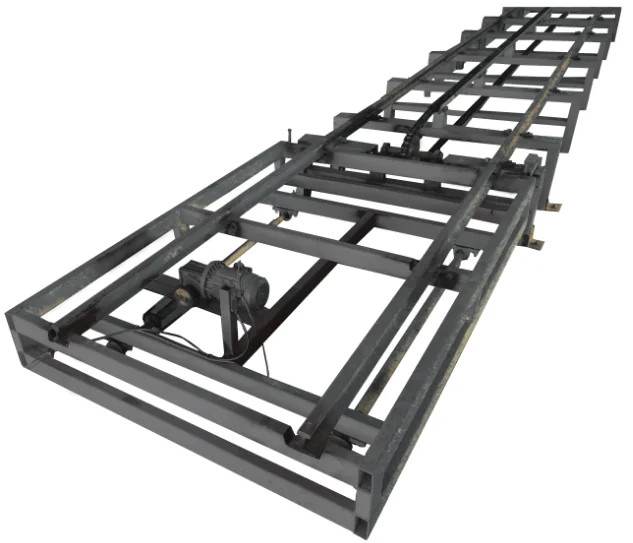
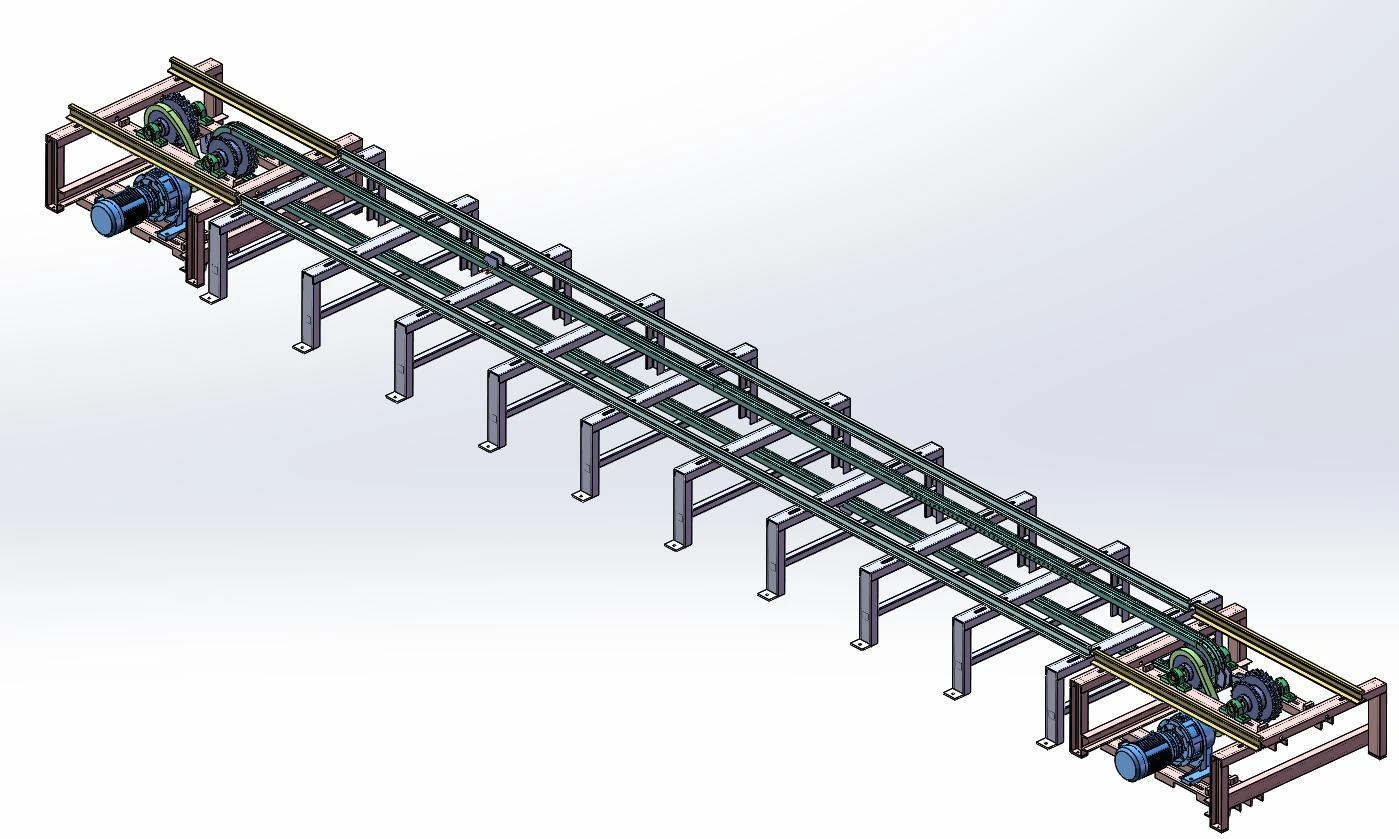
| 20 | Moulding, curing & circulation | TM-001 | 18 m × 1.1 m | 1 | 2.2 kW | 2.2 kW | |
| 21 | Moulding, curing & circulation | HM-001 | 18 m × 1.1 m | 1 | 2.2 kW | 2.2 kW | |
| 22 | Moulding, curing & circulation | JZ-001 | 18 m × 1.1 m | 1 | 2.2 kW | 2.2 kW | |
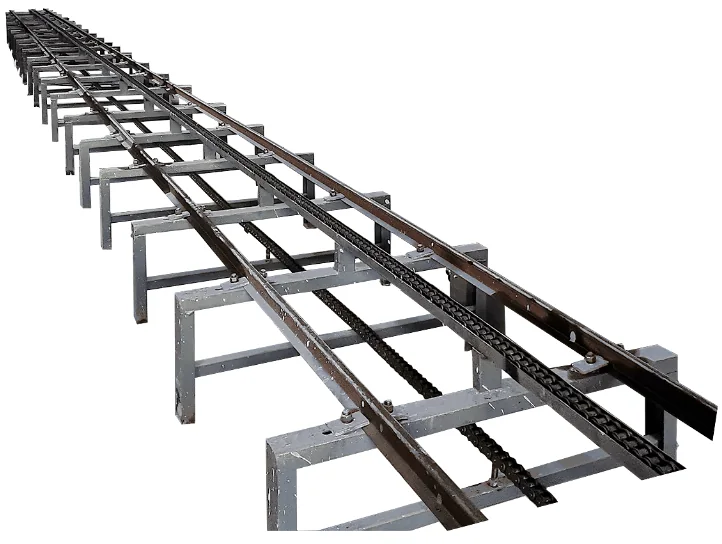
| 23 | Moulding, curing & circulation | HDZD-001 | 12 m × 1.1 m | 4 | 3 kW | 12 kW | |
| PLC, electrical & tooling | |||||||
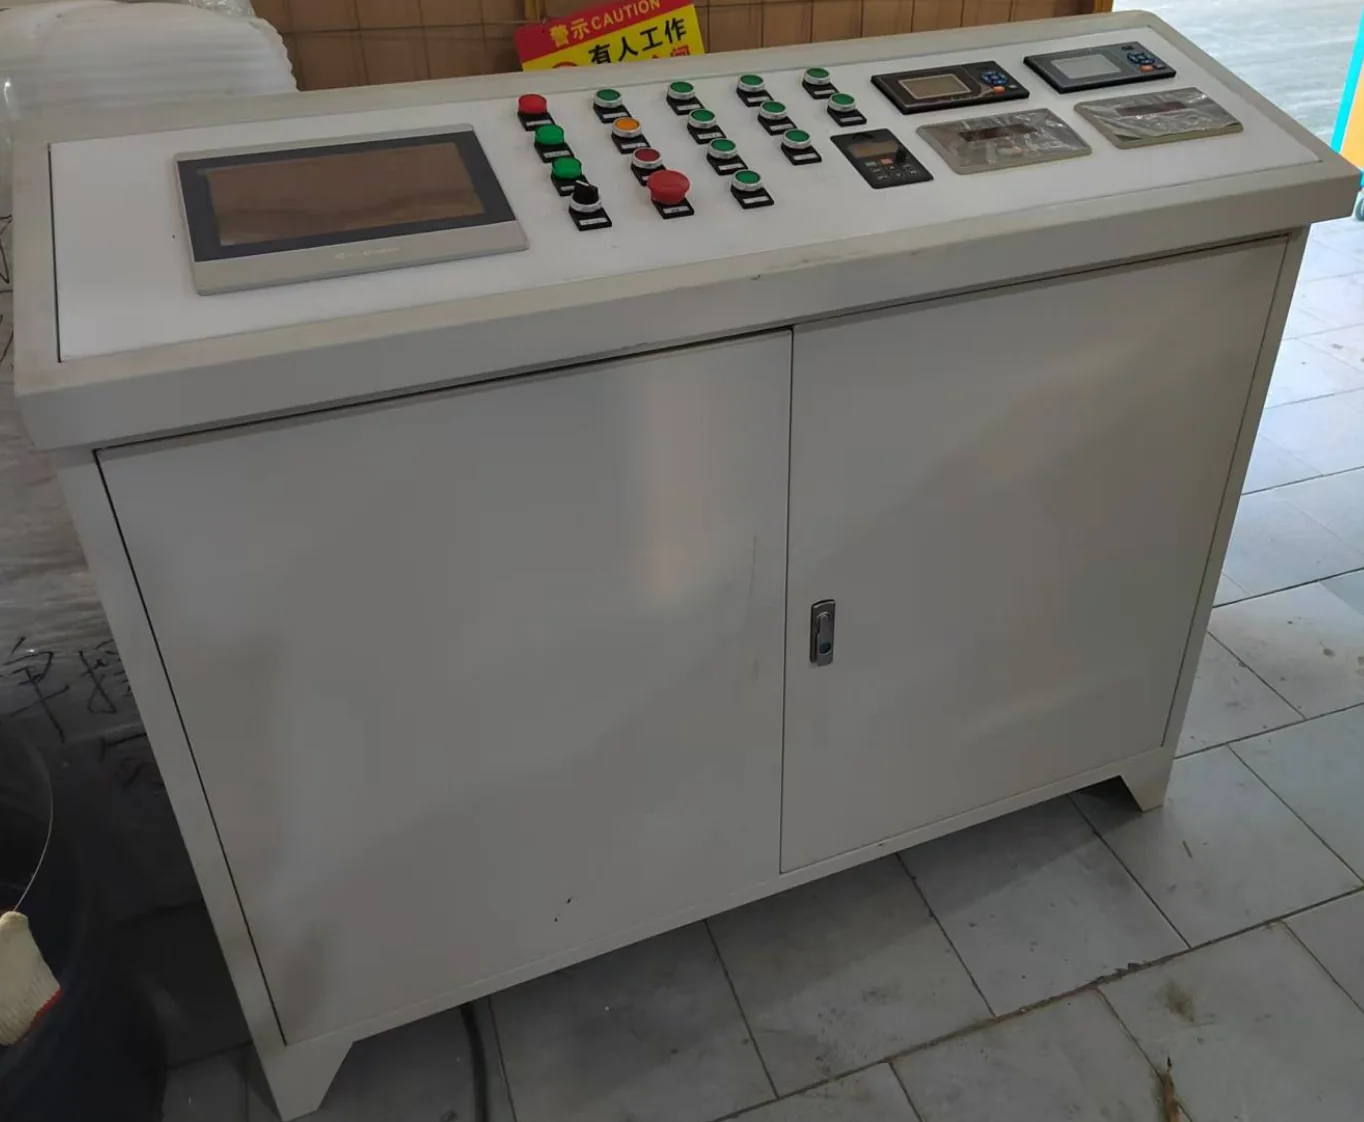
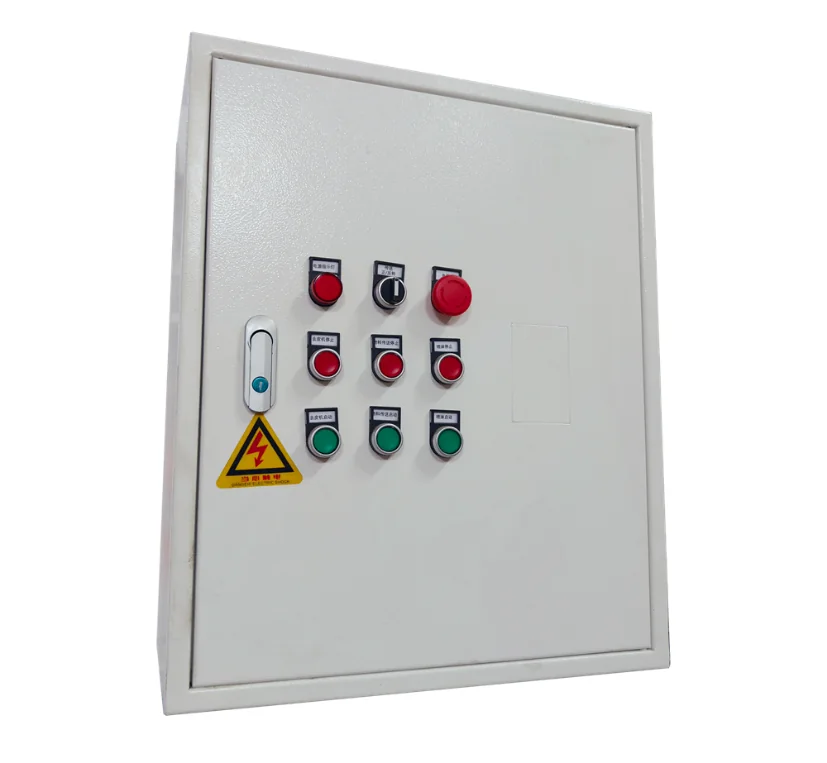
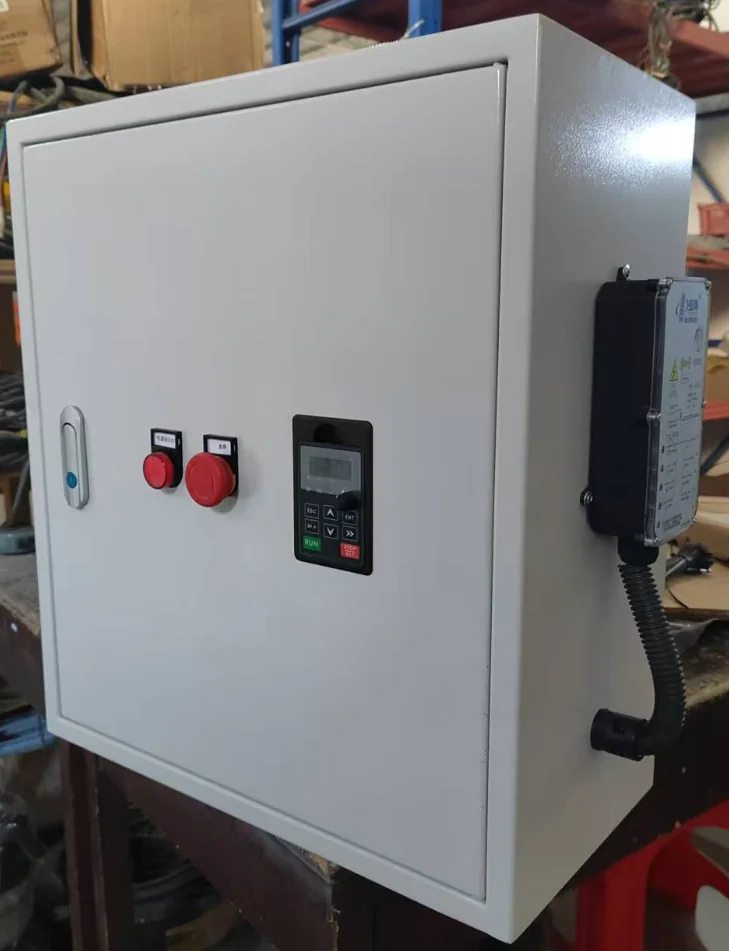
| 24 | PLC, electrical & tooling | HDKZ1-001 | 1300 × 1100 × 400 | 1 | — | — | |
| 25 | PLC, electrical & tooling | HDCB-001 | 700 × 500 × 400 | 1 | — | — | |
| 26 | PLC, electrical & tooling | — | 600 × 500 × 250 | 10 | — | — | |
| PLC, electrical & tooling | |||||||
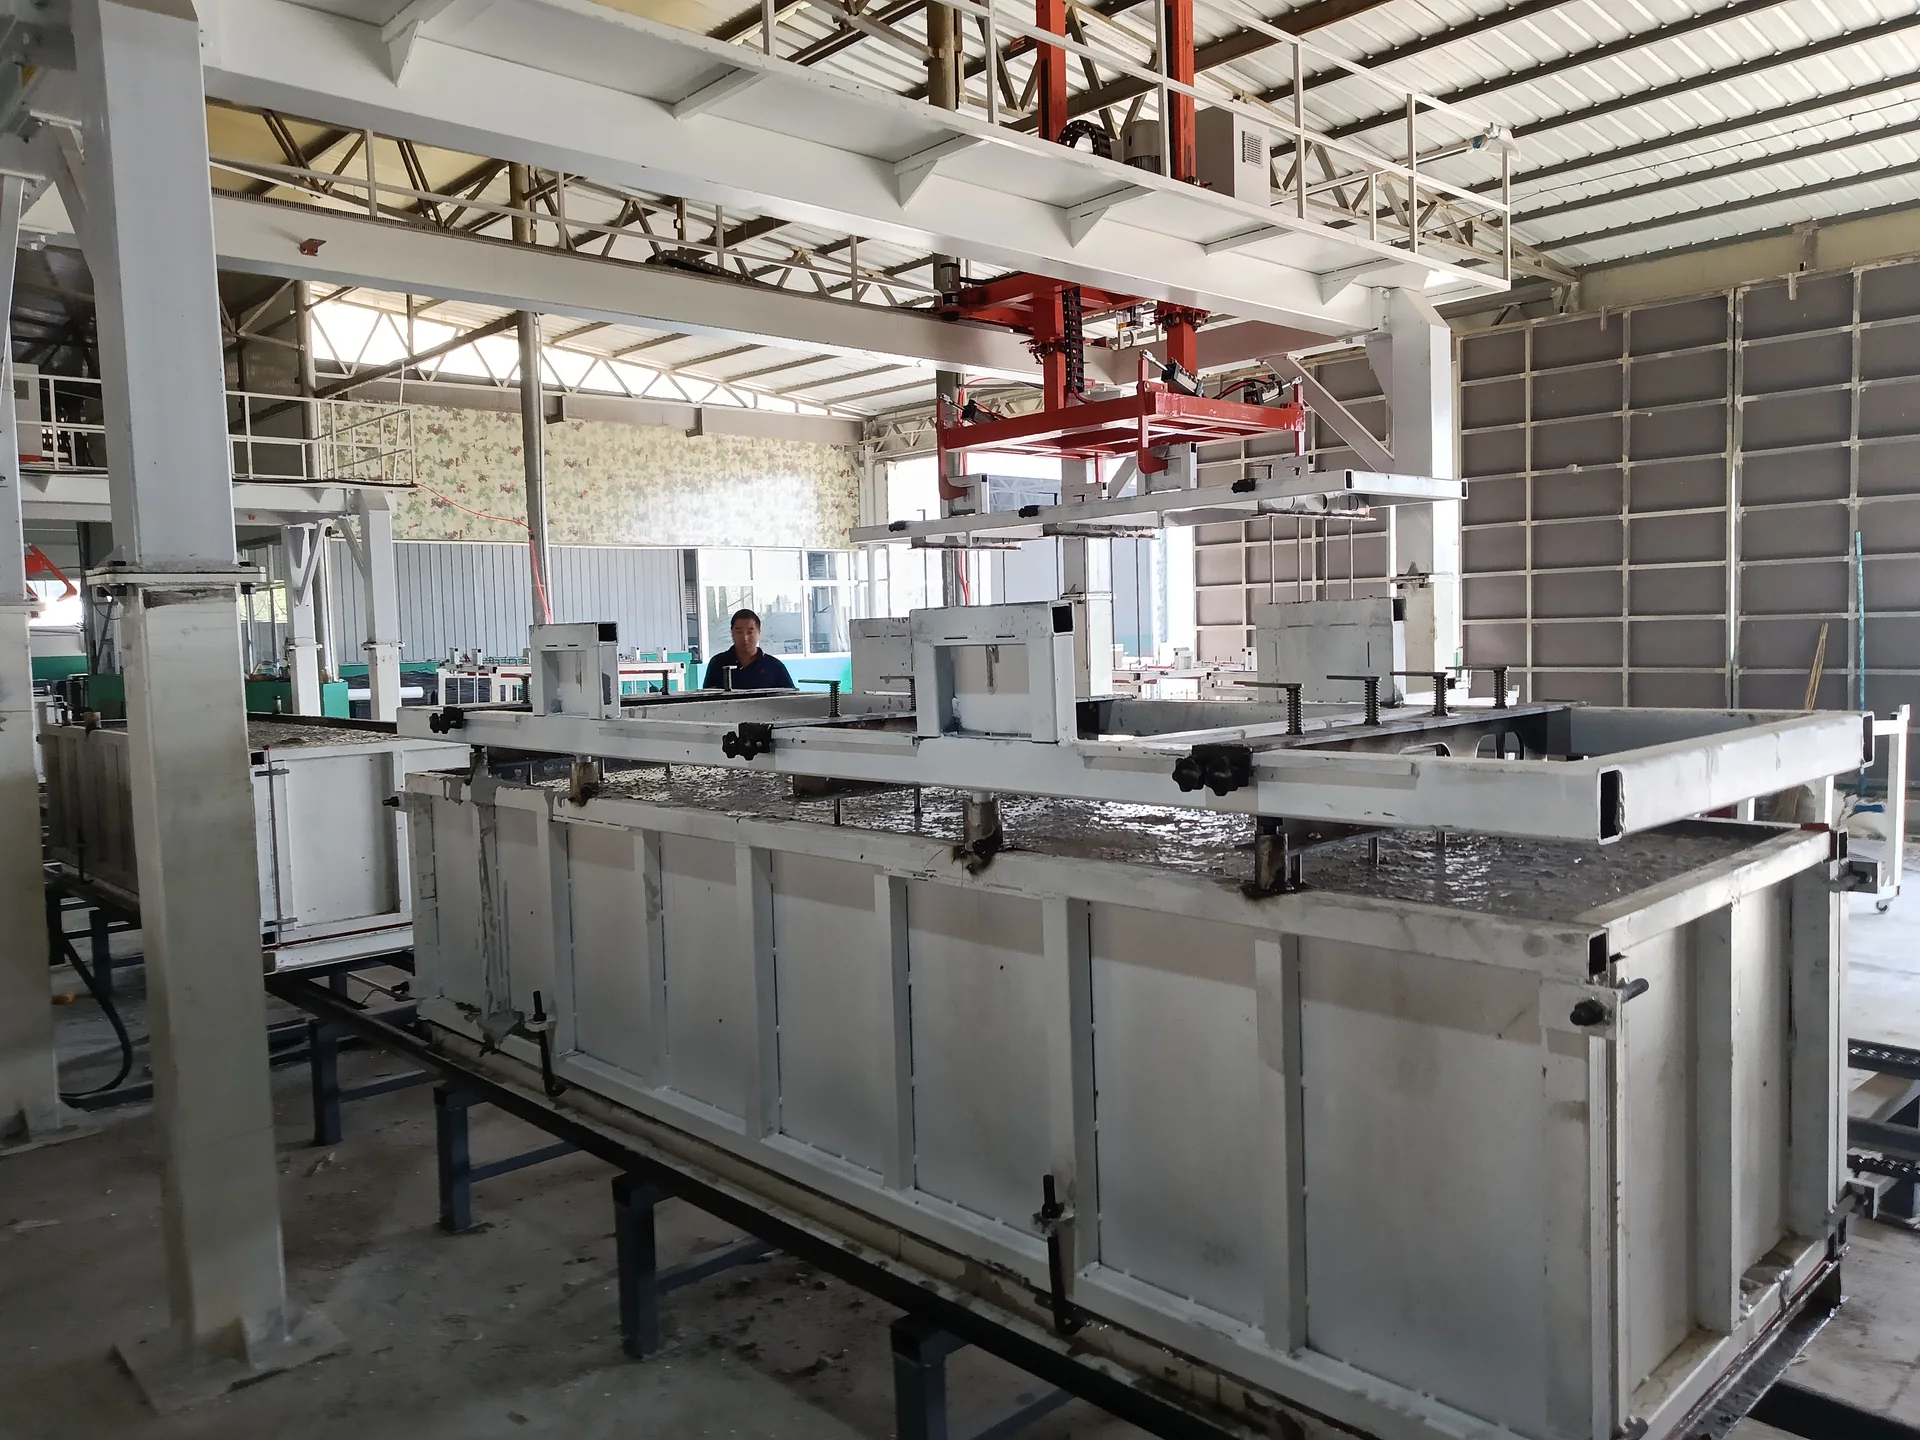
| 27 | 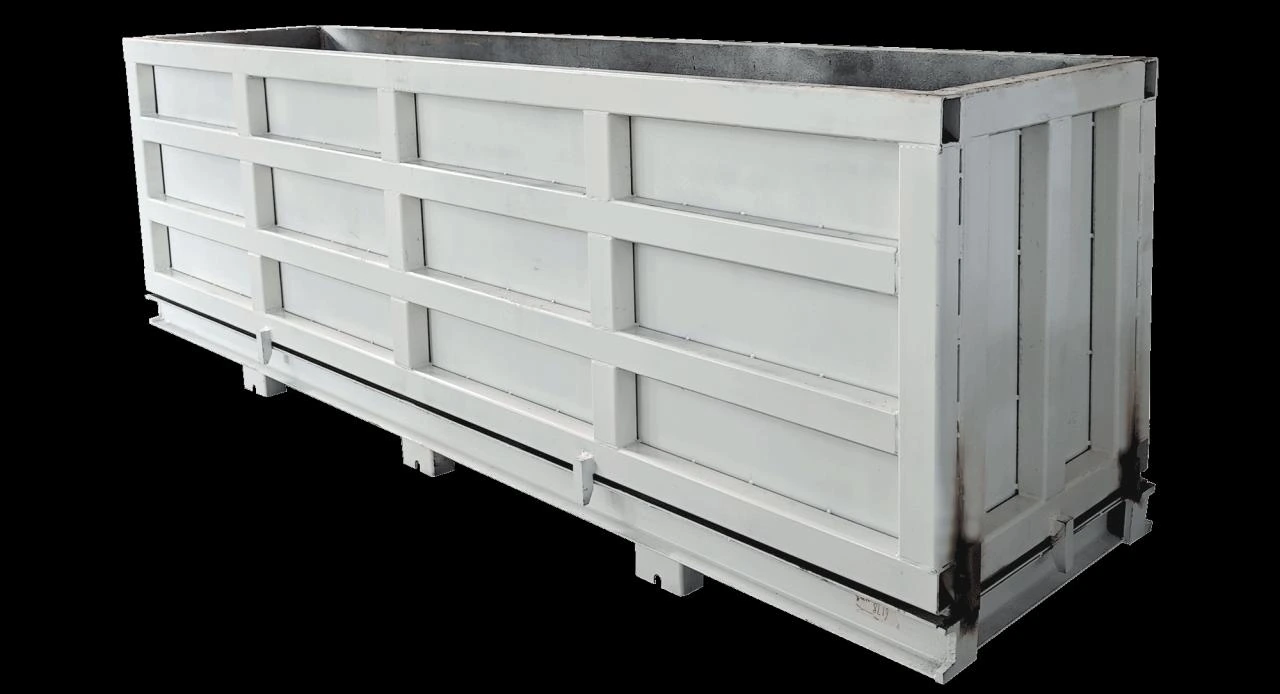 Mould set — fleet quantity project-specific Mould set — fleet quantity project-specific | Production equipment | HDCM1-001 | 3000 × 1200 × 600 (complete set) | — | — | — |
| 28 | 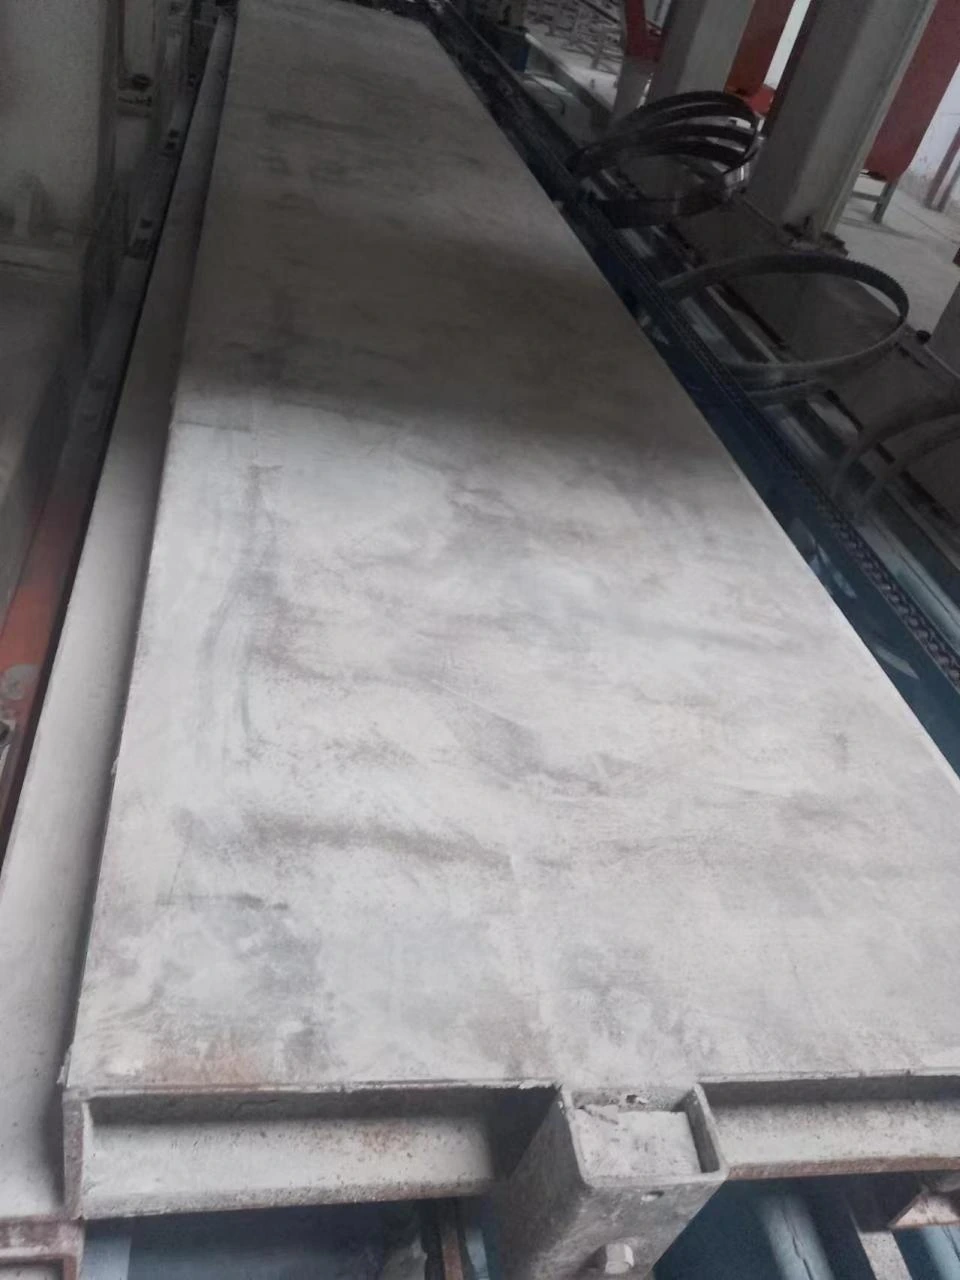 Cutting base plate Cutting base plate | Production equipment | HDCSG-002 | 3000 × 600 × 250 | 1 | — | — |
| 29 | Production equipment | — | — | 1 | — | — | |
| 30 | Production equipment | — | — | 1 | — | — | |
| 31 | Production equipment | — | — | 48 | — | — | |
| 32 | Production equipment | — | — | 1 | — | — | |
PROJECT DELIVERY / TURNKEY SUPPORT
A factory proposal connects the project country, raw materials, target product and capacity, product dimensions, factory land, utilities, budget and automation requirement. The service and supply responsibilities are agreed for each project.
Evaluate representative samples from the project location before selecting the final process.
Adjust the formulation and material ratios against the test results and target product.
Confirm product dimensions and the product-specific preparation, forming, curing and finishing process.
Coordinate land, buildings, storage, material flow, foundations and utilities.
Match capacity, automation, budget, moulds and process interfaces to the agreed factory scope.
Prepare the agreed machines, tooling and controls against the approved configuration.
Check applicable equipment and delivery scope before shipment.
Coordinate packing, loading and destination requirements with the project shipping plan.
Install and connect the agreed equipment after site conditions are ready.
Check machine sequences and trial production with the selected materials.
Train operators in safe use, production sequence and routine maintenance.
Plan maintenance communication and spare-parts support for the installed equipment.
REAL HENGDE PROJECTS
HENGDE projects selected by product family, process route, capacity and current delivery stage.
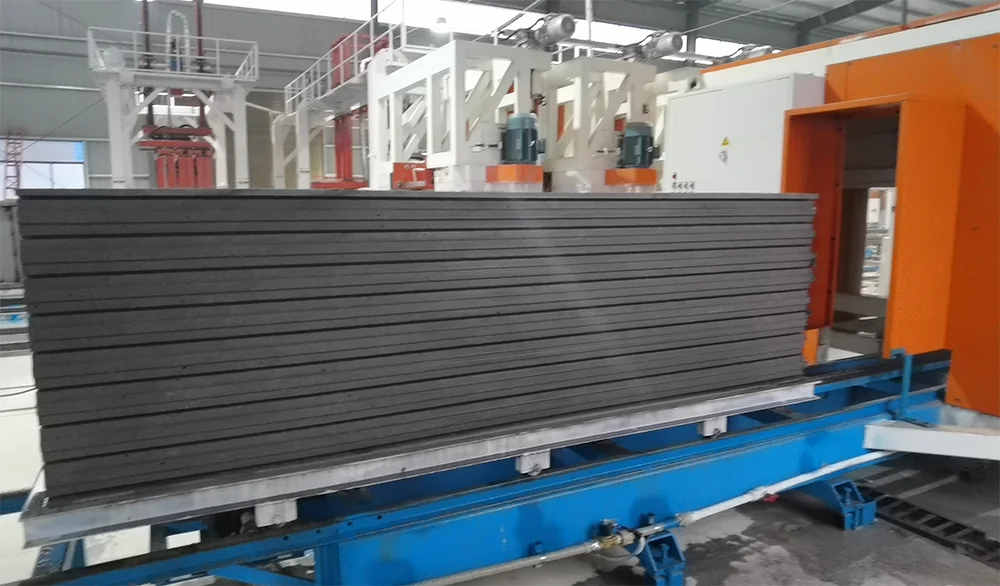 Xianning, Hubei, China
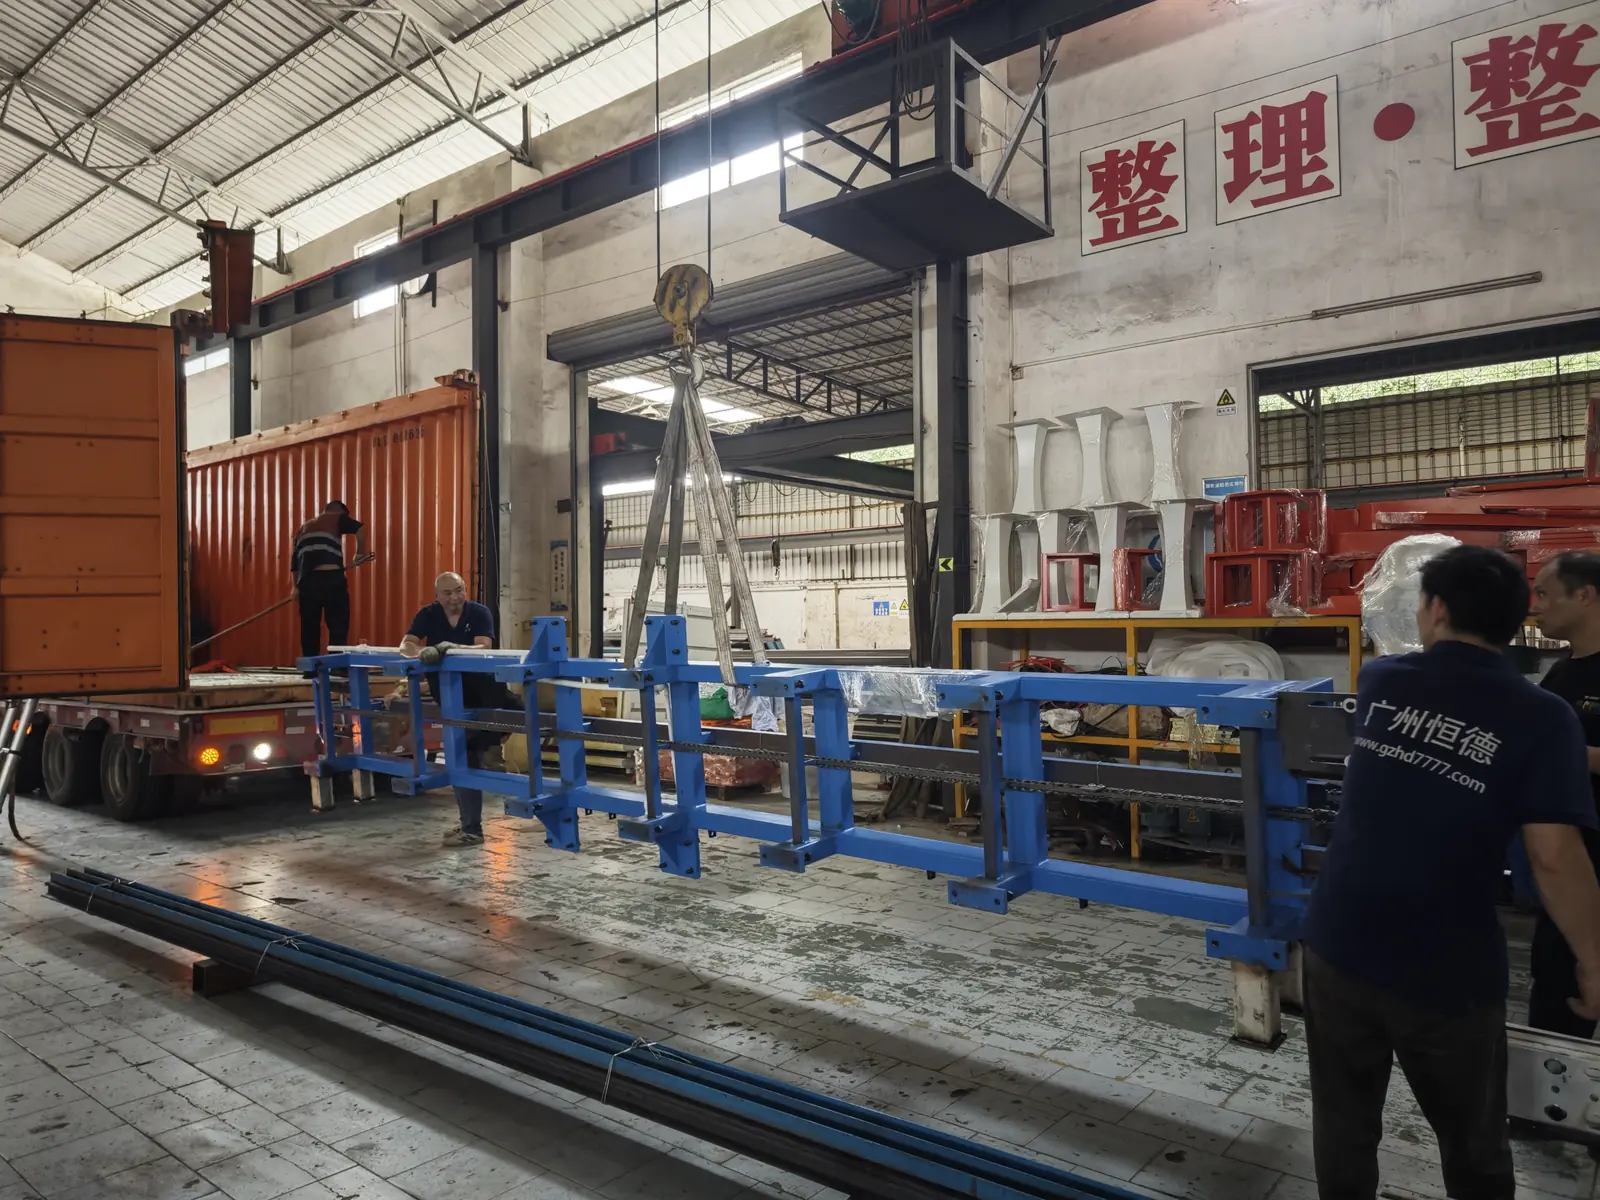 Ghana
Ghana This wall-panel project schedule uses chemical-reaction mixing and includes a separate steam / autoclave procurement scope. Select its material system and curing route through engineering review; it is not interchangeable with another panel process.
Review the approved matrix, process water, reinforcement or facing system and target panel geometry before equipment selection.
Representative samples and product requirements are needed to confirm curing, edge profile, lifting and finished-panel performance.
Testing guides material ratios, dosing, mixing, mould preparation, curing and demoulding for the selected wall panel.
Cutting, slotting, clamping and stacking are then matched to the panel dimensions and handling limits.
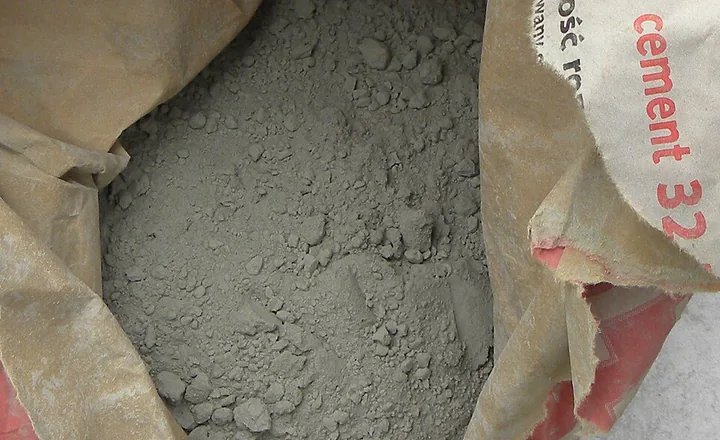
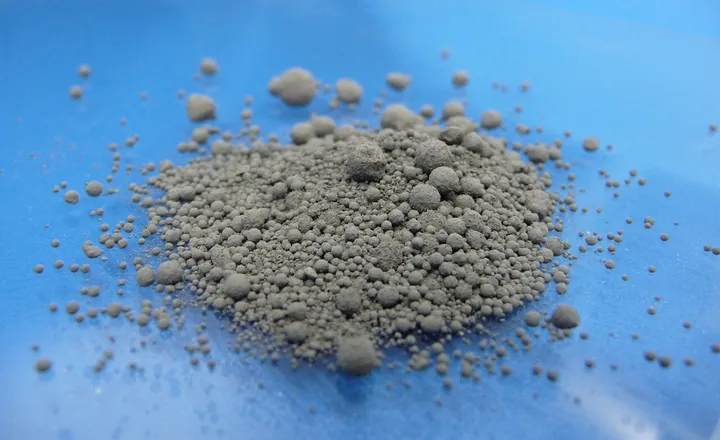
Sampling and project-specific review required.
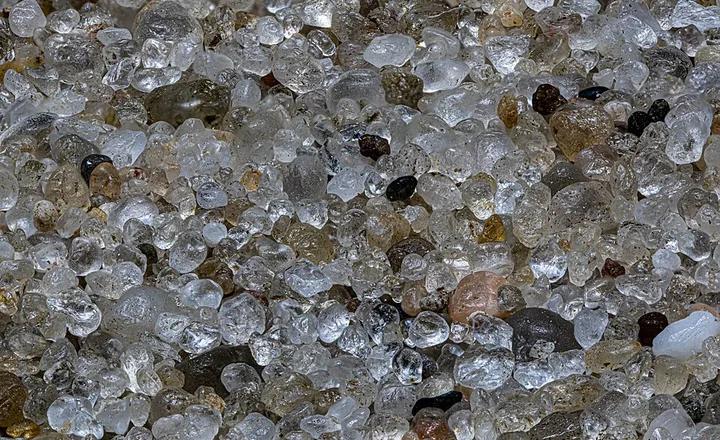
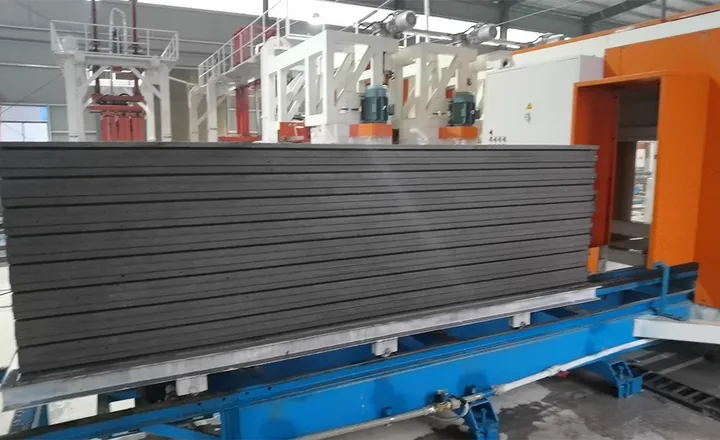
Sampling and project-specific review required.
Sampling and project-specific review required.
Raw-material availability varies by country. Send HENGDE your local material information before the final production-line configuration is confirmed.
Representative material photographs: cement, Szlomo Lejb / Sumek101; river sand, Krzem Anonim; fly ash, Ablazejo. Licensed under applicable CC BY-SA / GFDL terms. HENGDE project and testing photographs are identified separately.
PROJECT PLANNING
Tell us your target product, project location and planned output. The selected 500 m³/day configuration is included automatically.